$379,000 - 6264 Ladera Trl, Pace
- 3
- Bedrooms
- 3
- Baths
- 2,093
- SQ. Feet
- 0.16
- Acres
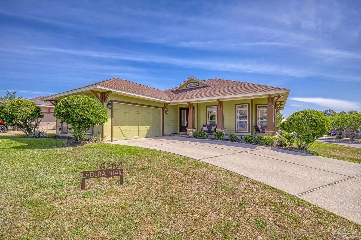
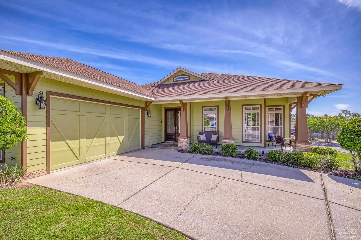
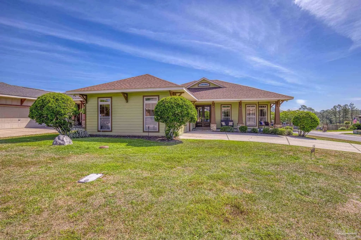
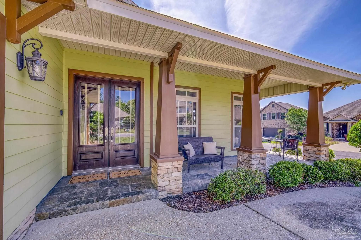
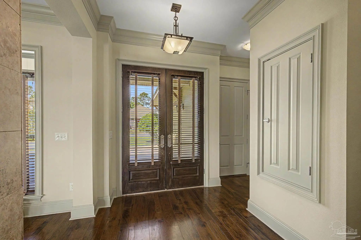
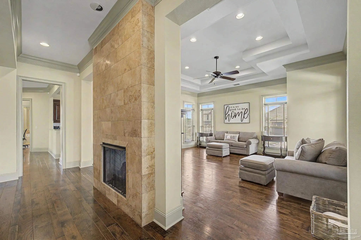
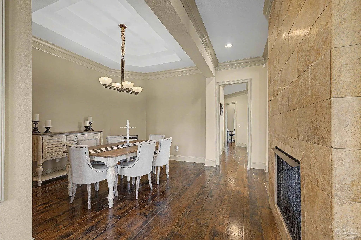
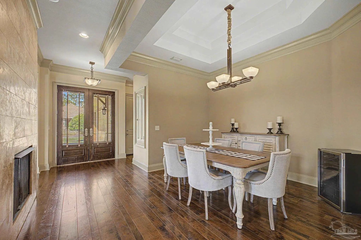
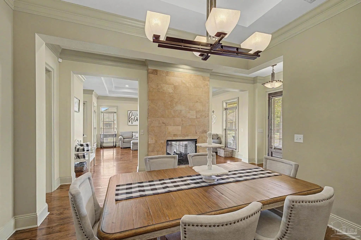
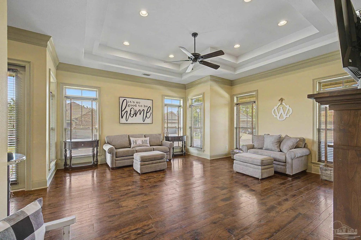
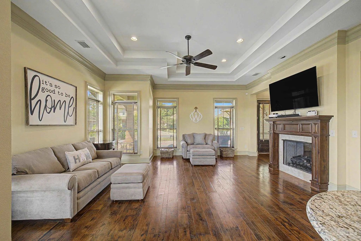
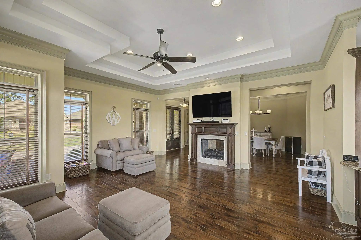
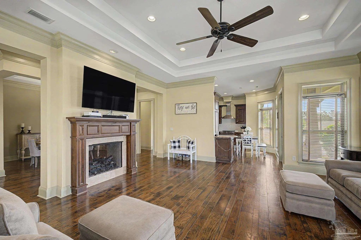
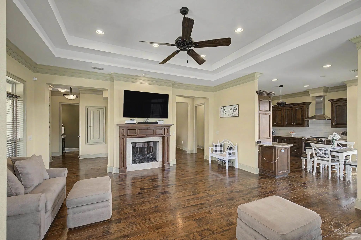
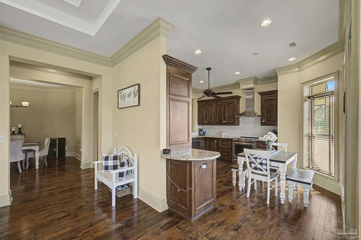
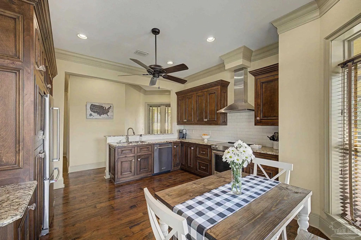
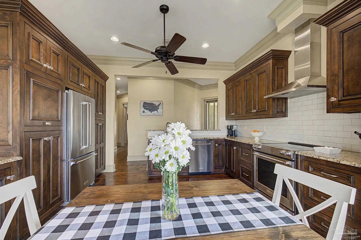
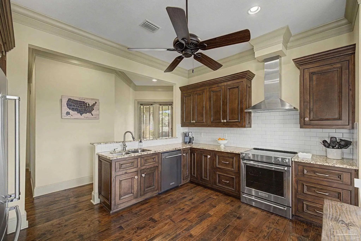
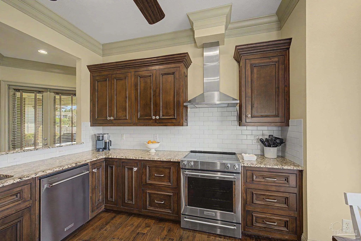
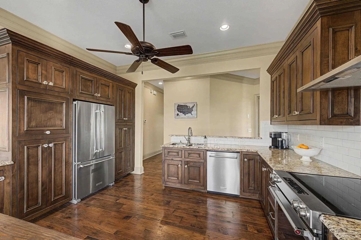
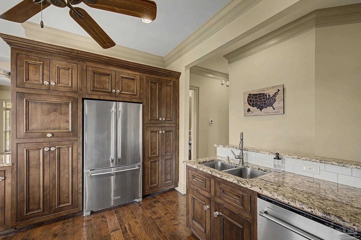
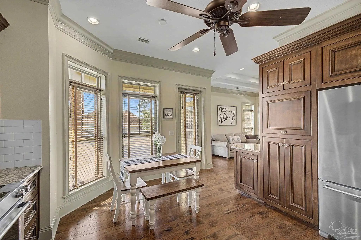
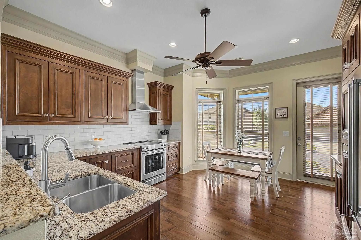
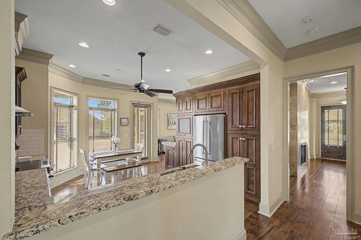
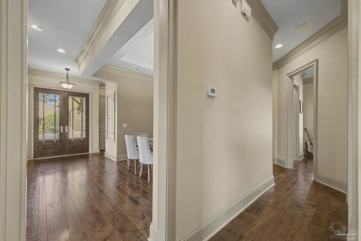
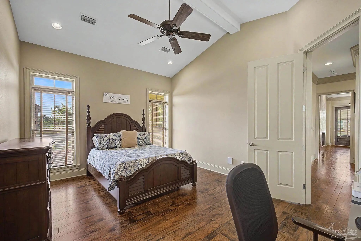
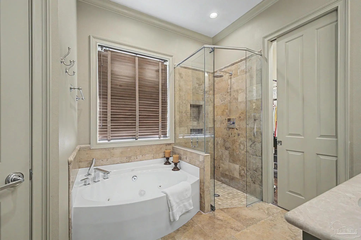
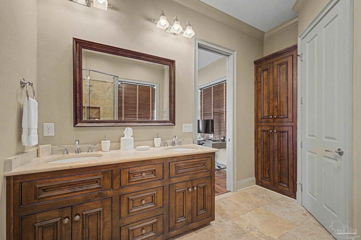
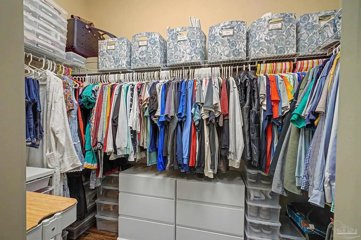
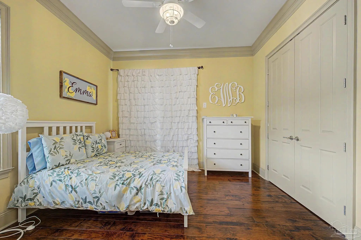
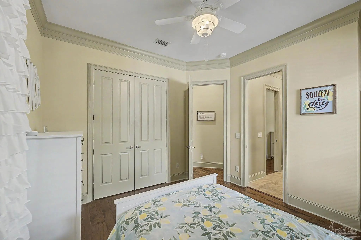
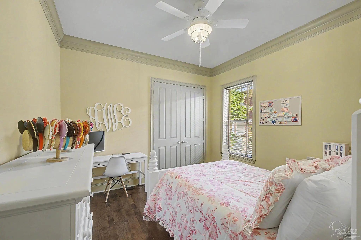
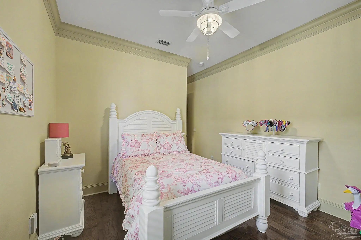
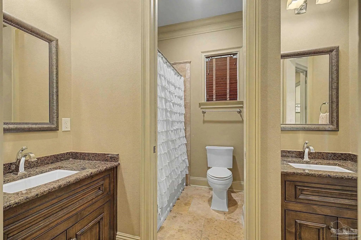
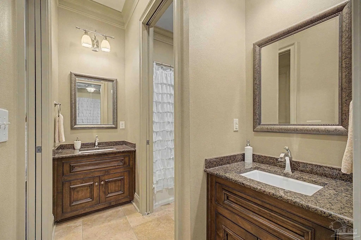
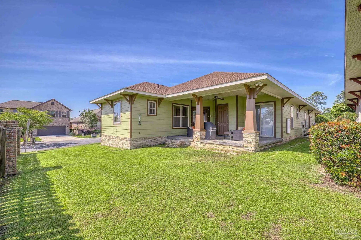
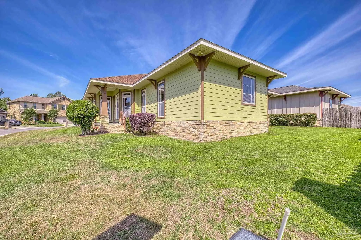
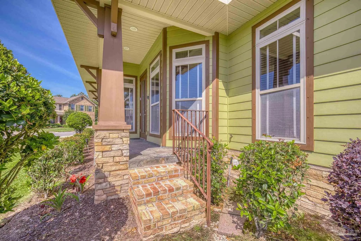
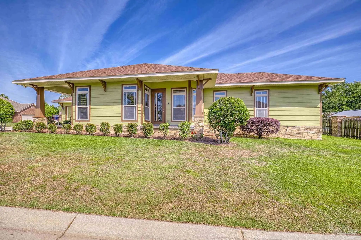
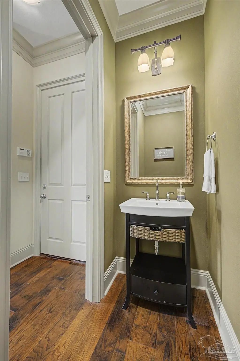
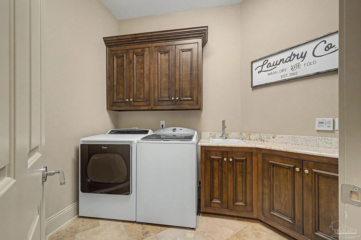
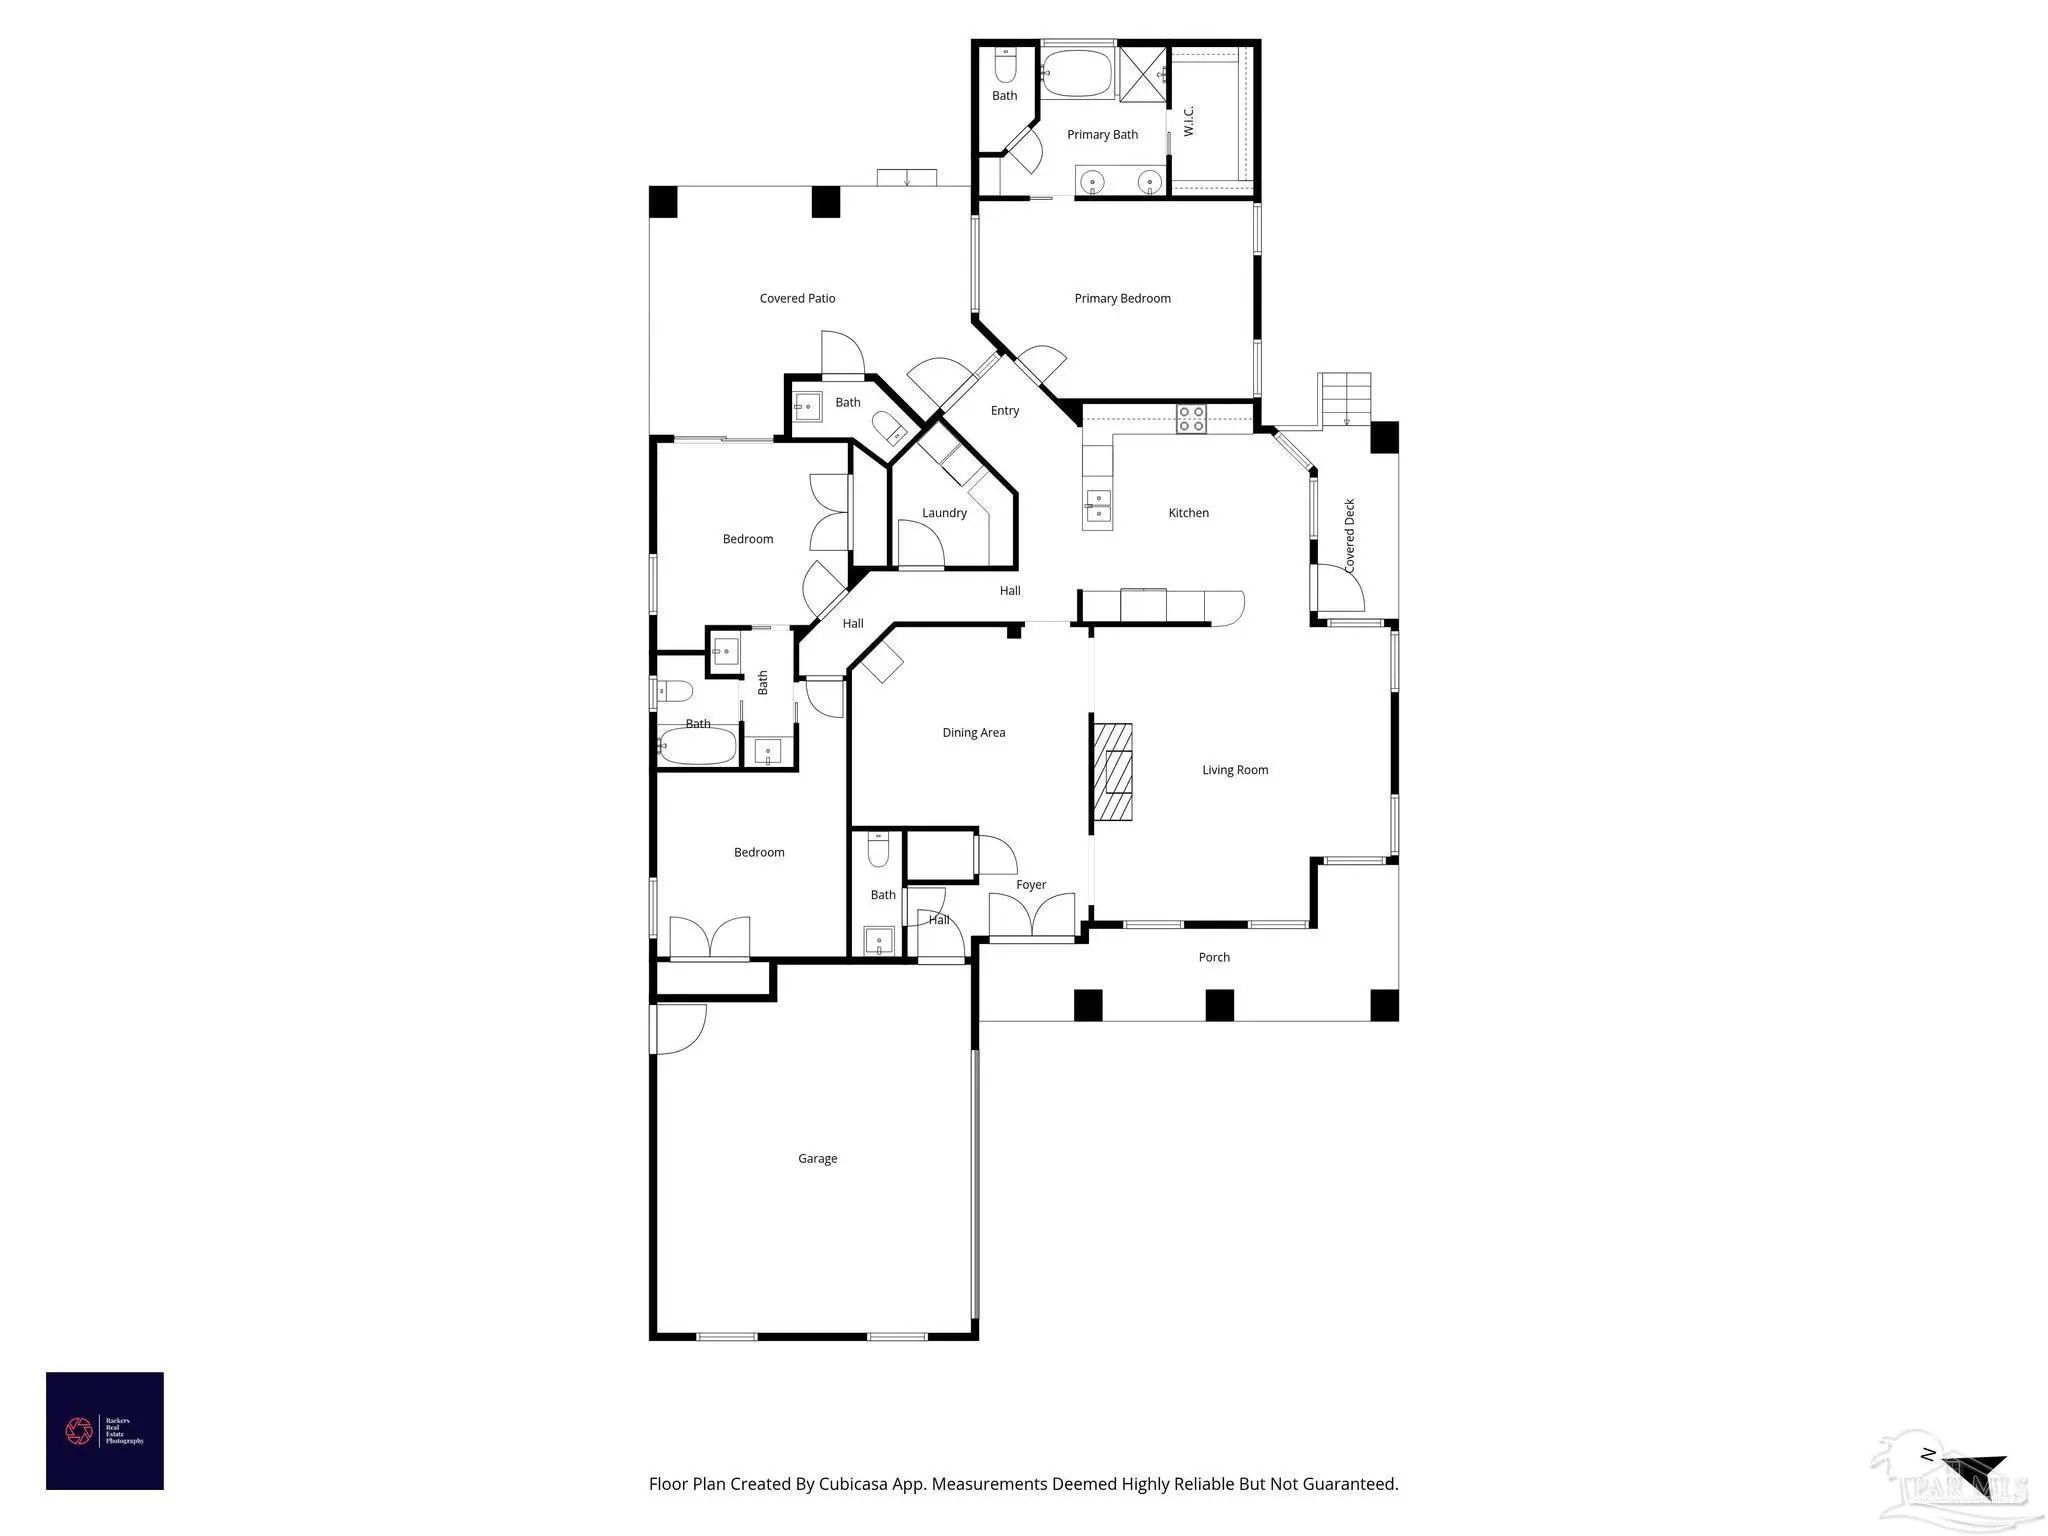
CUSTOM HOME ~ CORNER LOT ~ 8 FT DOORS ~ 7.5in BASEBOARDS ~ HARDWOOD FLOORING ~ Don't miss this STANDOUT custom home in Ashley Plantation! Double door front entry opens to DINING ROOM, DOUBLE SIDED FIREPLACE and large great room for ease of entertaining. KITCHEN is well equipped with granite countertops, beautiful cabinetry, backsplash, eat in area, stainless appliances (Kitchen Aid, 2024); MAIN BEDROOM has double door entry and ensuite bath w/ tiled shower, jetted tub, double vanities, linen cabinetry and walk in closet. BEDROOM 2 & 3 share a hall bathroom (jack and jill - each with their own sink). HALF BATHROOM #1 at front entrance and HALF BATHROOM #2 off back lanai - great for guests! Other amenities include: spacious LAUNDRY ROOM w/ cabinetry; LED lighting throughout; Hunter Douglas blinds; ROOF 2024; new garage opener 2024; HVAC 2025; TANKLESS gas WATER HEATER (Noritz). Hurry to see this one and get your offer in!
Essential Information
-
- MLS® #:
- 682026
-
- Price:
- $379,000
-
- Bedrooms:
- 3
-
- Bathrooms:
- 3.00
-
- Full Baths:
- 2
-
- Square Footage:
- 2,093
-
- Acres:
- 0.16
-
- Year Built:
- 2009
-
- Type:
- Residential
-
- Sub-Type:
- Single Family Residence
-
- Style:
- Craftsman
-
- Status:
- Active
Community Information
-
- Address:
- 6264 Ladera Trl
-
- Subdivision:
- Ashley Plantation
-
- City:
- Pace
-
- County:
- Santa Rosa
-
- State:
- FL
-
- Zip Code:
- 32571
Amenities
-
- Parking Spaces:
- 2
-
- Parking:
- 2 Car Garage, Courtyard Entrance, Garage Door Opener
-
- Garage Spaces:
- 2
-
- Pool:
- None
Interior
-
- Interior Features:
- Baseboards, Ceiling Fan(s), Crown Molding
-
- Appliances:
- Tankless Water Heater/Gas, Dishwasher, Refrigerator
-
- Heating:
- Central
-
- Cooling:
- Central Air, Ceiling Fan(s)
-
- Fireplace:
- Yes
-
- # of Stories:
- 1
-
- Stories:
- One
Exterior
-
- Exterior Features:
- Rain Gutters
-
- Lot Description:
- Central Access, Corner Lot
-
- Roof:
- Shingle
-
- Foundation:
- Slab
School Information
-
- Elementary:
- Wallace Lake K-8
-
- Middle:
- WALLACE LAKE K-8
-
- High:
- Central
Additional Information
-
- Zoning:
- Res Single
Listing Details
- Listing Office:
- Levin Rinke Realty