$349,900 - 5536 Charbar Dr, Pensacola
- 3
- Bedrooms
- 2
- Baths
- 1,774
- SQ. Feet
- 0.25
- Acres
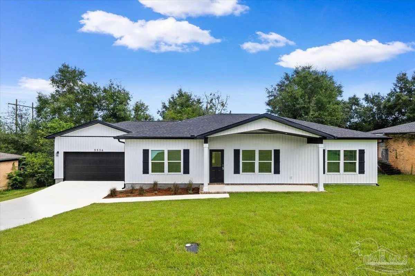
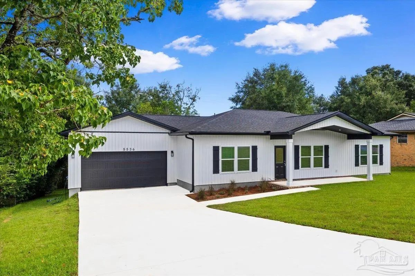
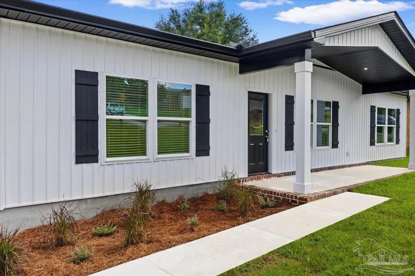
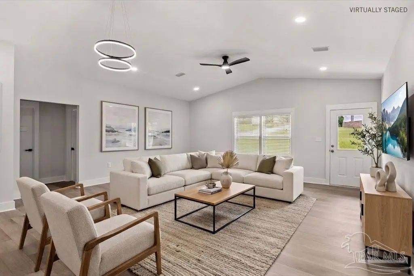
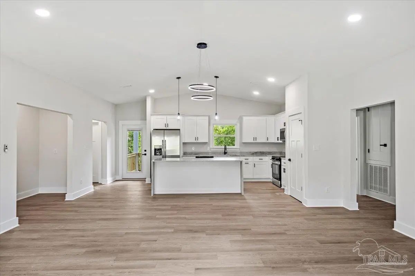
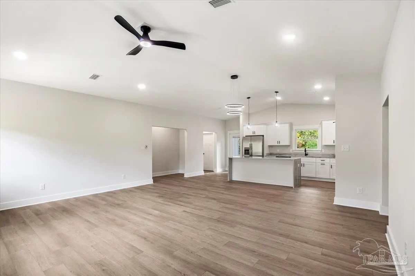
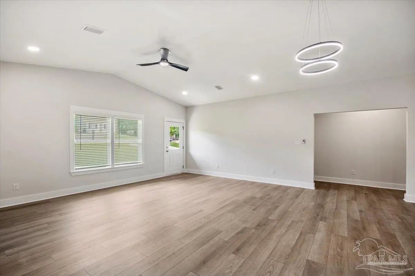
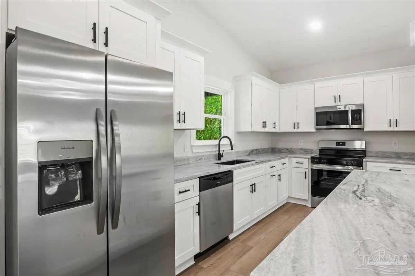
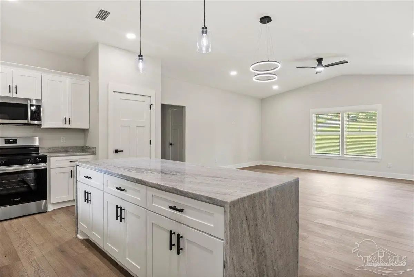
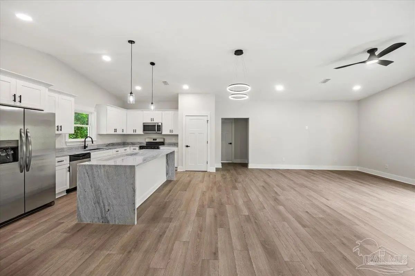
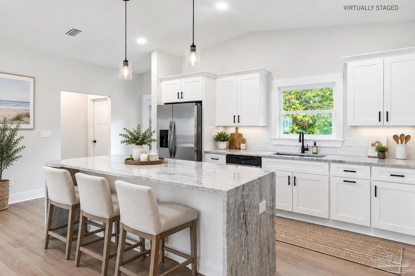
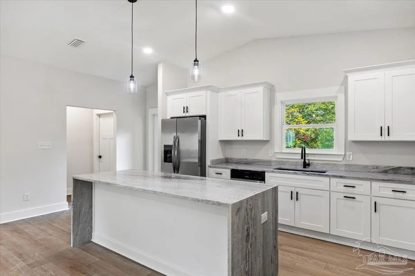
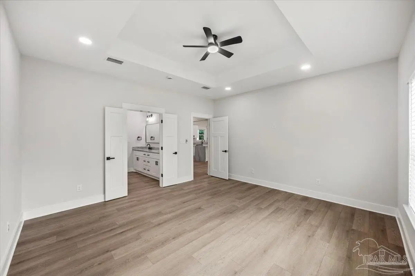
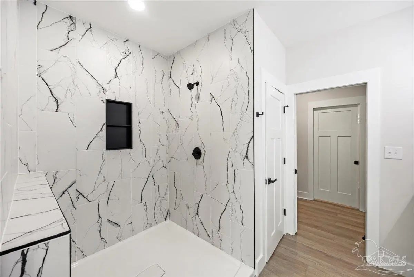
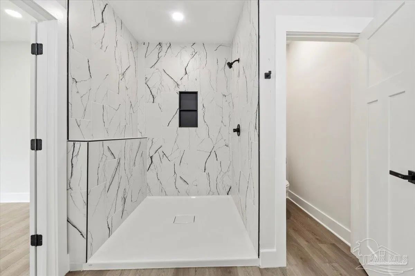
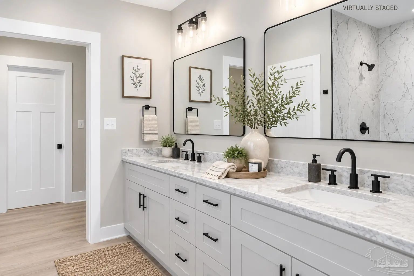
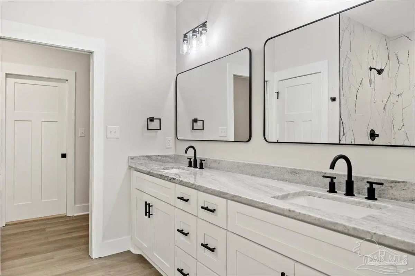
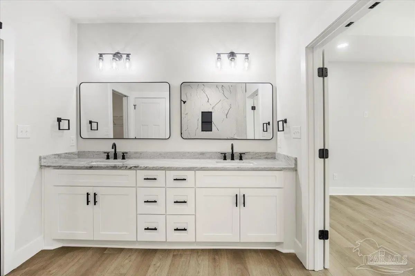
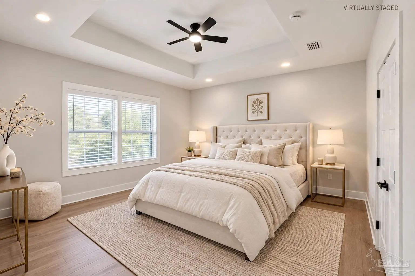
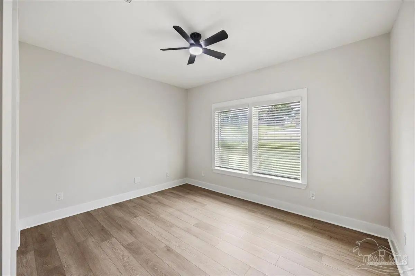
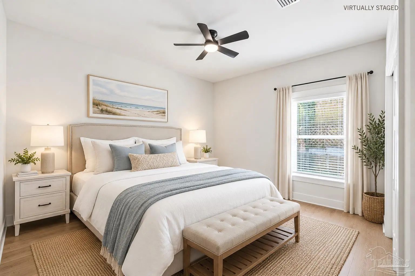
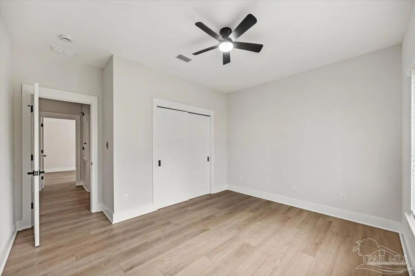
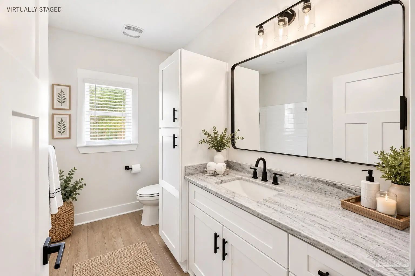
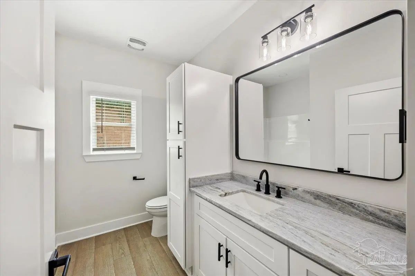
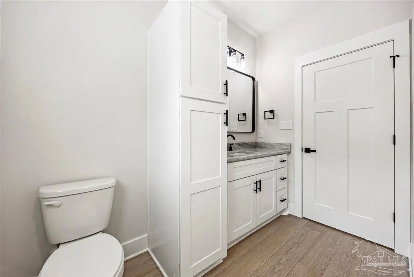
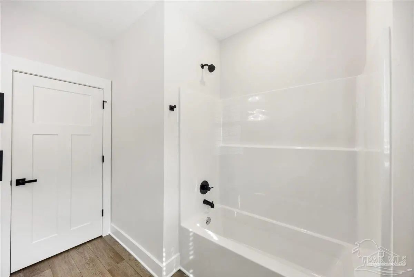
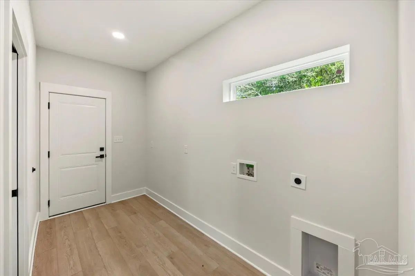
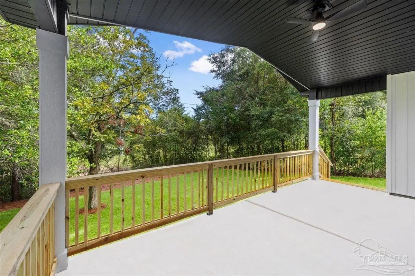
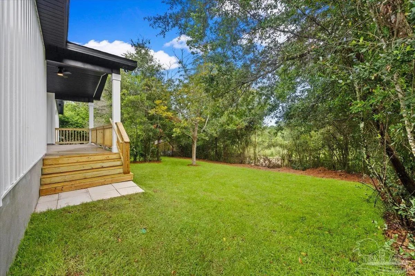
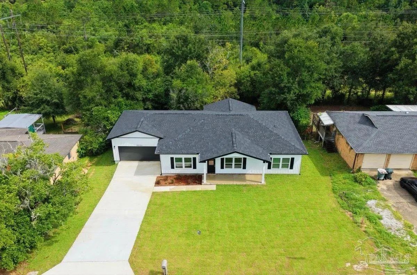
NEW BUILD INCENTIVES: 2/1 RATE BUY DOWN OR MONEY TOWARD CLOSING COSTS. PLUS A LENDER CREDITS FROM SELLER'S PREFERRED LENDER. Choose your incentive. Take the 2/1 buy down and start with a significantly lower payment for your first two years, or use the cash for closing costs and keep cash in your pocket on move-in day. Qualified buyers can stack additional lender credits from the seller's preferred lender on top. With VA financing, many buyers get into this home with very little to zero down. This is a 3 bedroom, 2 bath new construction home in Carriage Hills, an established Pensacola neighborhood with mature trees and real neighbors. No construction traffic, no dirt lots, no waiting on the next phase to finish. The house is done and ready for move-in now. For military families on PCS orders, the location does the work: 20 minutes to NAS Pensacola and less than 20 minutes to downtown Pensacola. Short commute to base, quick access to Palafox restaurants, waterfront, and the beaches beyond. Inside, the open floor plan connects the kitchen, dining, and living areas. Quality finishes throughout. Split bedroom layout puts the primary suite on its own side of the home. Everything is brand new, which means a builder warranty and no deferred maintenance to inherit. Move-in ready new construction, an established neighborhood, and amazing incentives you get to pick. Reach out today, or ask your agent for more information!
Essential Information
-
- MLS® #:
- 684419
-
- Price:
- $349,900
-
- Bedrooms:
- 3
-
- Bathrooms:
- 2.00
-
- Full Baths:
- 2
-
- Square Footage:
- 1,774
-
- Acres:
- 0.25
-
- Year Built:
- 2026
-
- Type:
- Residential
-
- Sub-Type:
- Single Family Residence
-
- Style:
- Traditional
-
- Status:
- Active
Community Information
-
- Address:
- 5536 Charbar Dr
-
- Subdivision:
- Carriage Hills
-
- City:
- Pensacola
-
- County:
- Escambia - Fl
-
- State:
- FL
-
- Zip Code:
- 32526
Amenities
-
- Parking Spaces:
- 2
-
- Parking:
- 2 Car Garage
-
- Garage Spaces:
- 2
-
- Pool:
- None
Interior
-
- Appliances:
- Electric Water Heater
-
- Heating:
- Central
-
- Cooling:
- Central Air, Ceiling Fan(s)
-
- # of Stories:
- 1
-
- Stories:
- One
Exterior
-
- Lot Description:
- Central Access
-
- Roof:
- Shingle
-
- Foundation:
- Slab
School Information
-
- Elementary:
- Bellview
-
- Middle:
- BELLVIEW
-
- High:
- Pine Forest
Additional Information
-
- Zoning:
- Res Single
Listing Details
- Listing Office:
- Levin Rinke Realty