$350,000 - 4900 Lanett Dr, Pensacola
- 4
- Bedrooms
- 2
- Baths
- 1,873
- SQ. Feet
- 0.22
- Acres
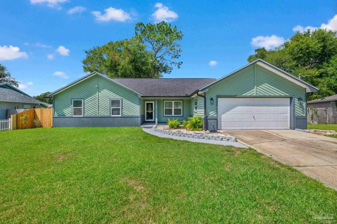
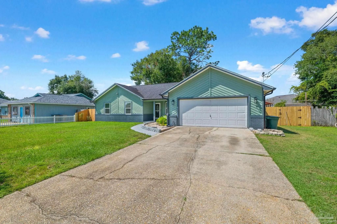
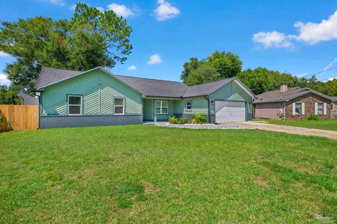
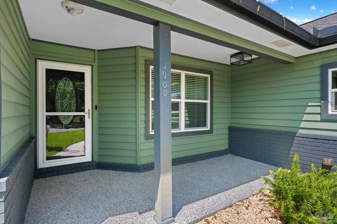
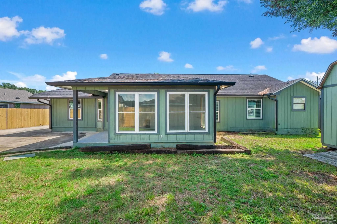
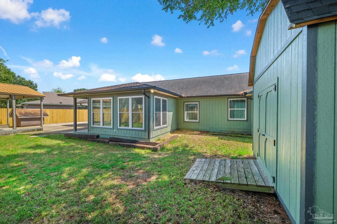
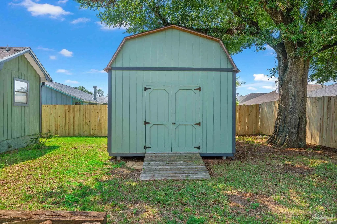
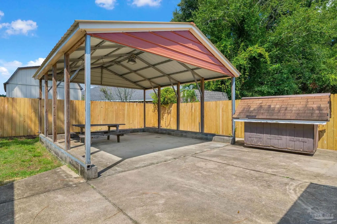
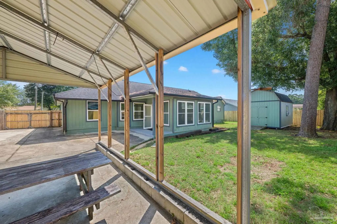
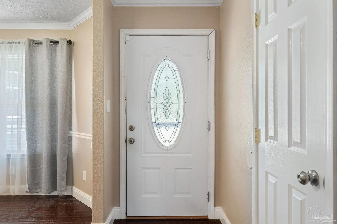
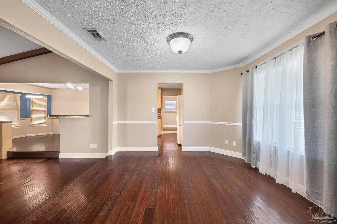
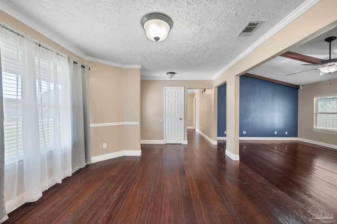
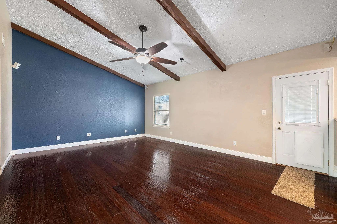
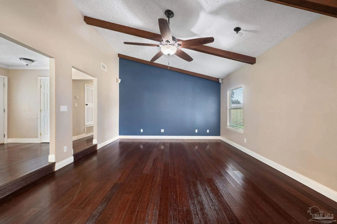
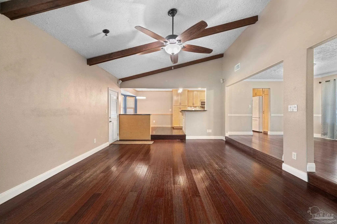
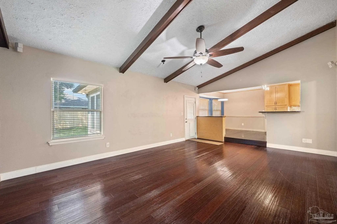
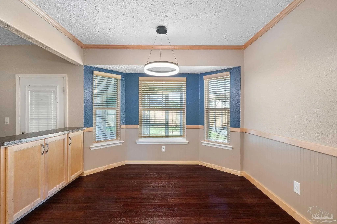
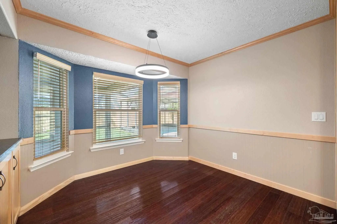
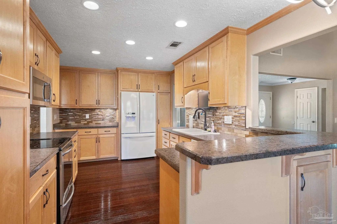
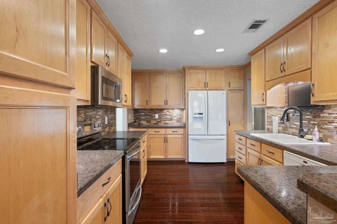
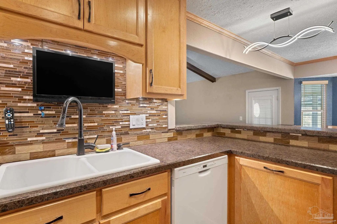
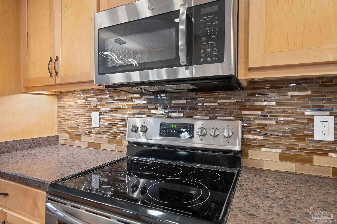
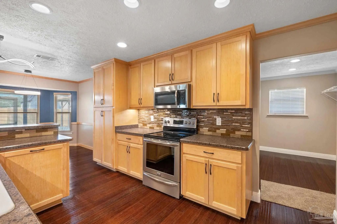
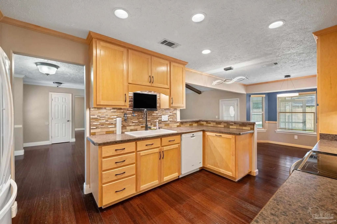
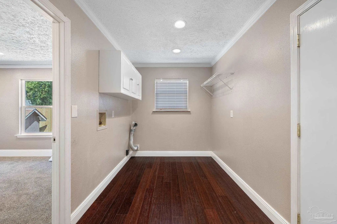
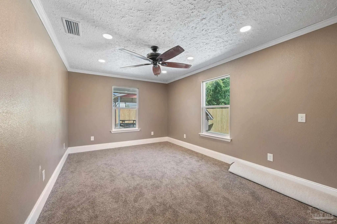
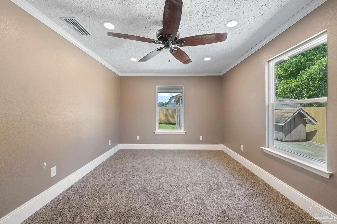
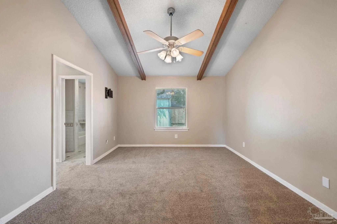
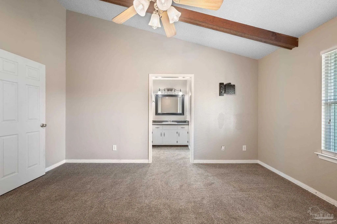
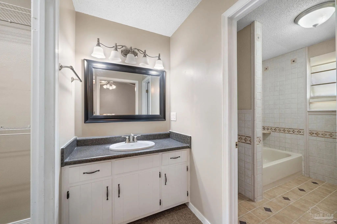
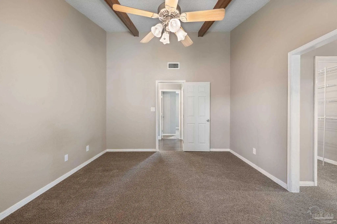
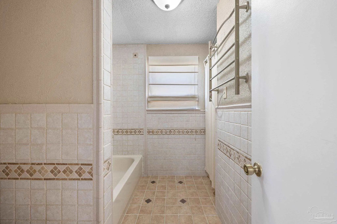
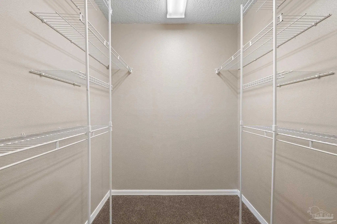
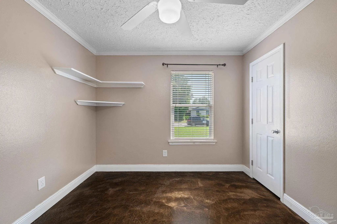
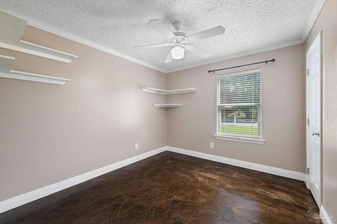
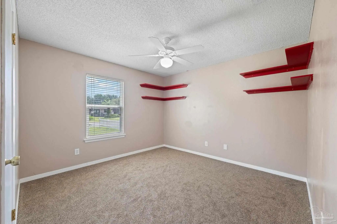
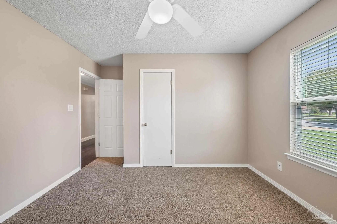
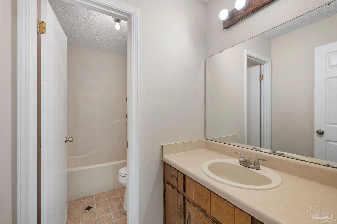
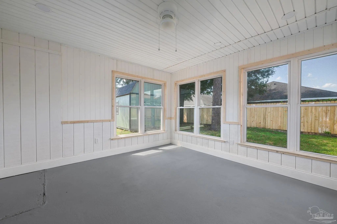
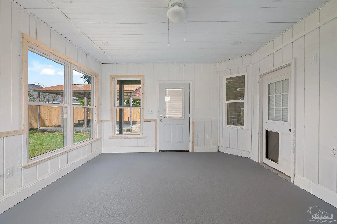
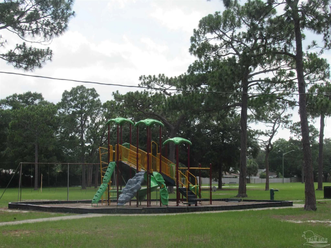
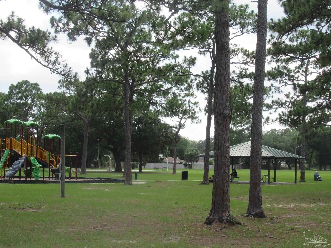
Welcome to your private oasis in La Villa Roble. Character, comfort, and modern updates come together beautifully in this stunning 3-bedroom home. Located in a quiet, established community with no HOA, you are just a short stroll from the walking trails and playgrounds of Avondale Park. Front entrance greets you with a small pond, but the heart of the home is the expansive Great Room, anchored by architectural wooden beams and bamboo floors that add timeless warmth. Whether you're hosting a dinner party or enjoying a quiet evening, the seamless flow to the custom kitchen makes entertaining effortless. Steps away, a sun-drenched sunroom offers a tranquil retreat for your morning coffee and a thriving indoor garden. Retreat to the primary bedroom, where the beautiful beam work continues, complementing a gorgeously modernized en-suite bath. An additional bonus room offers the ultimate flexibility to design a dedicated home office, fitness studio, or hobby room. Outside, the possibilities expand. The rear features a 2-car covered carport that seamlessly transitions into the ultimate covered patio for summer BBQs or can double as a massive outdoor entertainment pavilion, alongside a handy storage shed. With a recently replaced Roof, HVAC, and Water Heater, all the heavy lifting has been done for you with no big-ticket expenses for years to come!
Essential Information
-
- MLS® #:
- 684738
-
- Price:
- $350,000
-
- Bedrooms:
- 4
-
- Bathrooms:
- 2.00
-
- Full Baths:
- 2
-
- Square Footage:
- 1,873
-
- Acres:
- 0.22
-
- Year Built:
- 1986
-
- Type:
- Residential
-
- Sub-Type:
- Single Family Residence
-
- Style:
- Craftsman
-
- Status:
- Active
Community Information
-
- Address:
- 4900 Lanett Dr
-
- Subdivision:
- La Villa Roble
-
- City:
- Pensacola
-
- County:
- Escambia - Fl
-
- State:
- FL
-
- Zip Code:
- 32526
Amenities
-
- Parking Spaces:
- 4
-
- Parking:
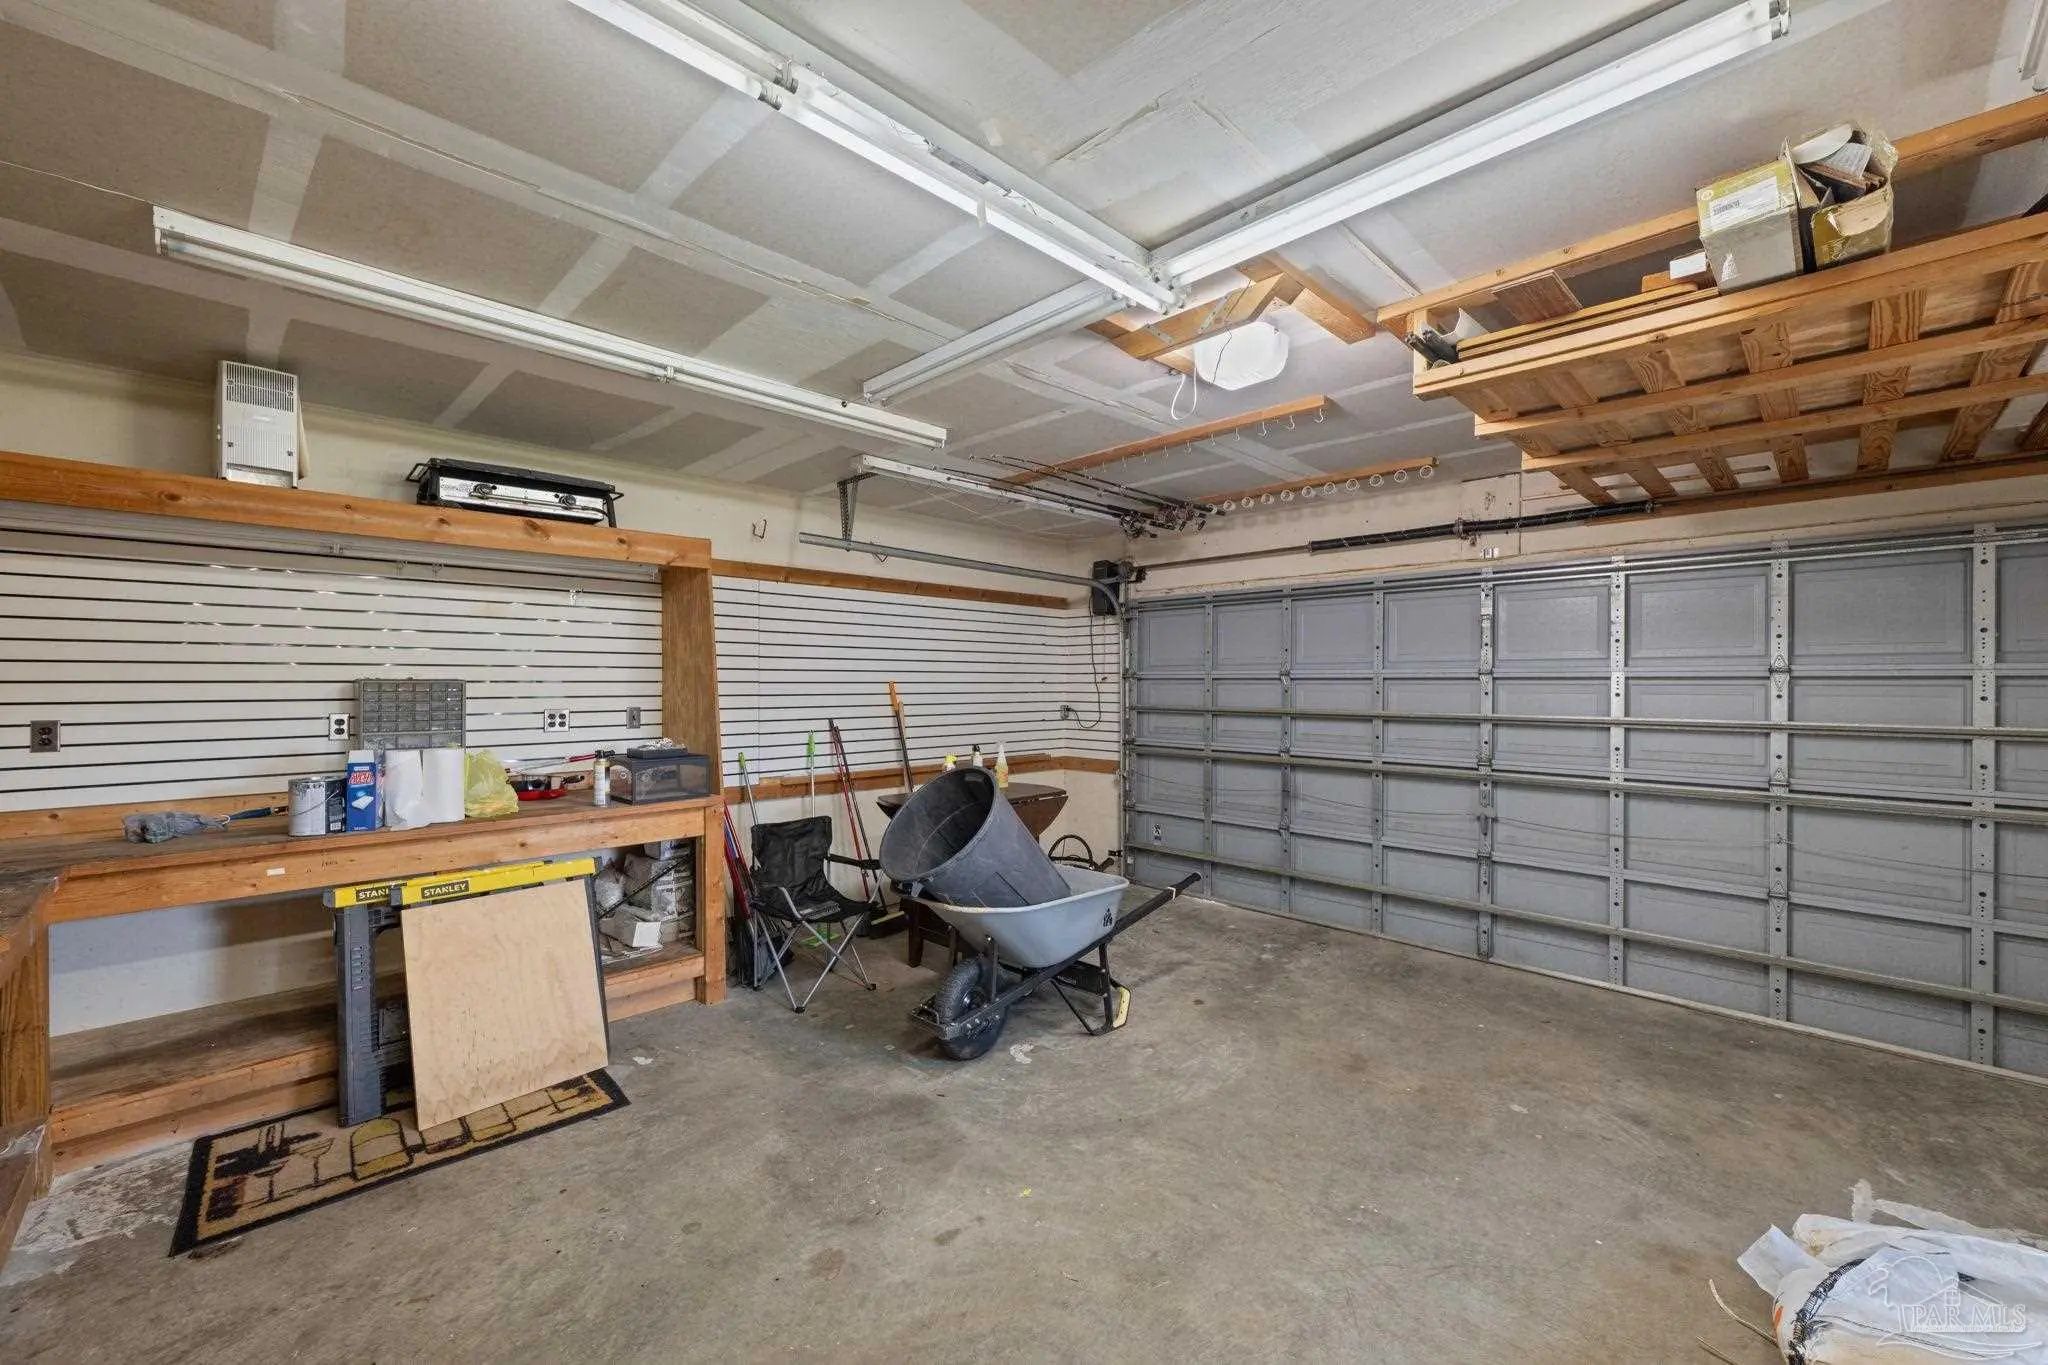
- 2 Car Carport, 2 Car Garage, Covered, Detached, Front Entrance, Garage Door Opener
-
- Garage Spaces:
- 2
-
- Pool:
- None
Interior
-
- Interior Features:
- Baseboards, Ceiling Fan(s), Chair Rail, Crown Molding, High Ceilings, High Speed Internet, Recessed Lighting, Bonus Room, Office/Study, Sun Room
-
- Appliances:
- Electric Water Heater, Built In Microwave, Dishwasher, Disposal, Refrigerator, Self Cleaning Oven
-
- Heating:
- Heat Pump, Central
-
- Cooling:
- Heat Pump, Central Air, Ceiling Fan(s)
-
- # of Stories:
- 1
-
- Stories:
- One
Exterior
-
- Exterior Features:
- Rain Gutters
-
- Lot Description:
- Central Access, Interior Lot
-
- Windows:
- Double Pane Windows, Blinds, Drapery Rods, Impact Resistant Windows
-
- Roof:
- Shingle
-
- Foundation:
- Slab
School Information
-
- Elementary:
- Bellview
-
- Middle:
- BELLVIEW
-
- High:
- Pine Forest
Additional Information
-
- Zoning:
- Mixed Residential Subdiv
Listing Details
- Listing Office:
- Nexthome Momentum Realty