$294,200 - 913 Rustling Pines Rd #3c, Cantonment
- 6
- Bedrooms
- 2
- Baths
- 1,425
- SQ. Feet
- 0.17
- Acres
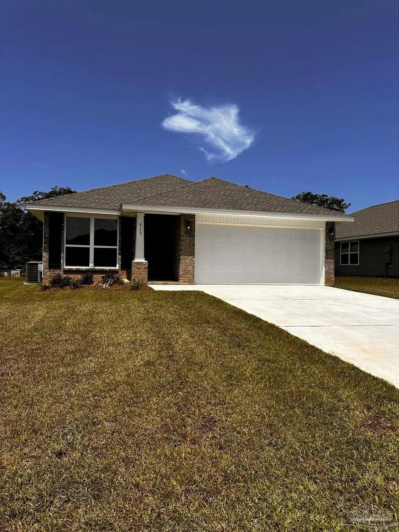
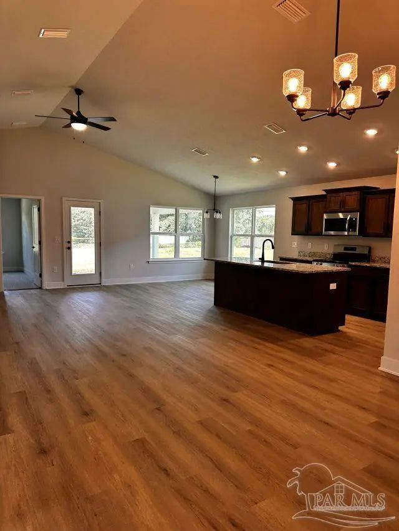
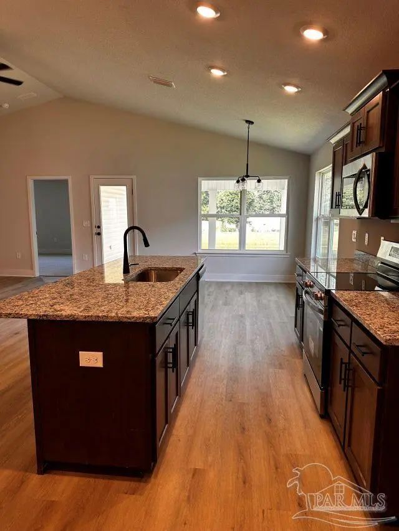
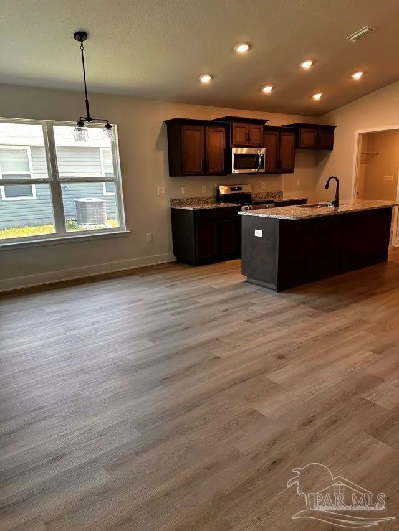
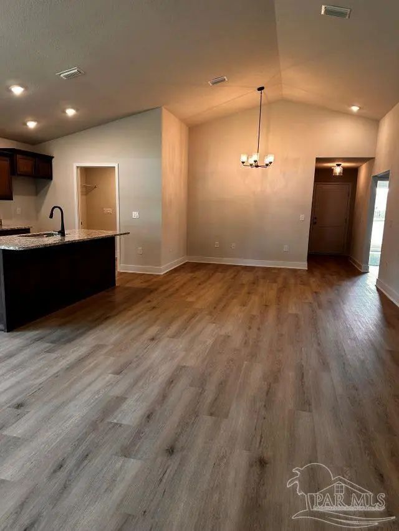
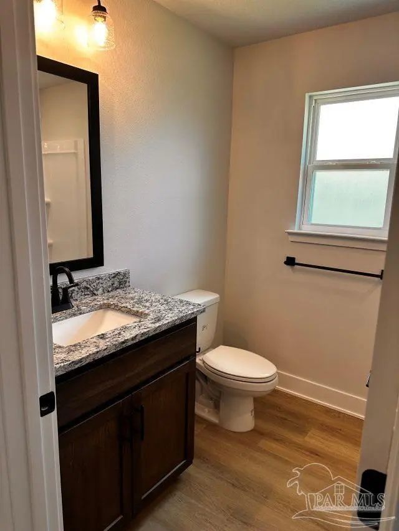
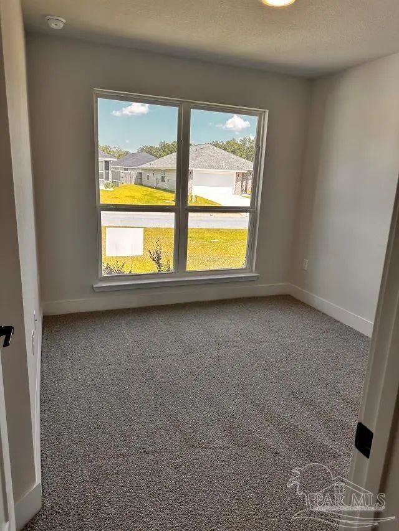
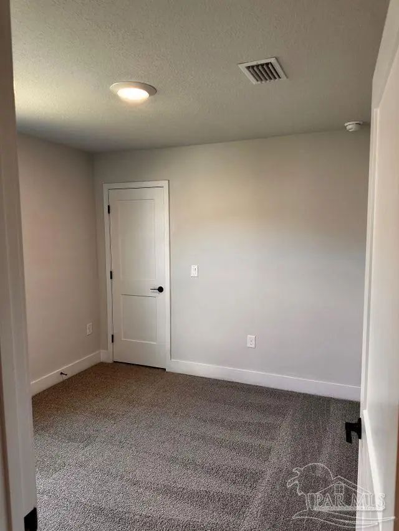
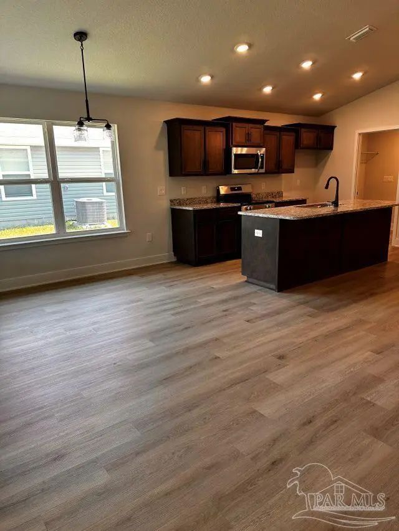
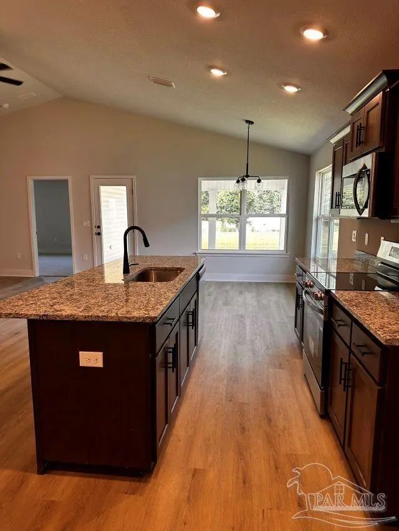
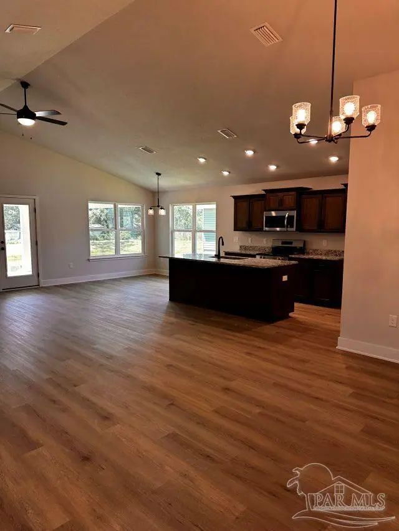
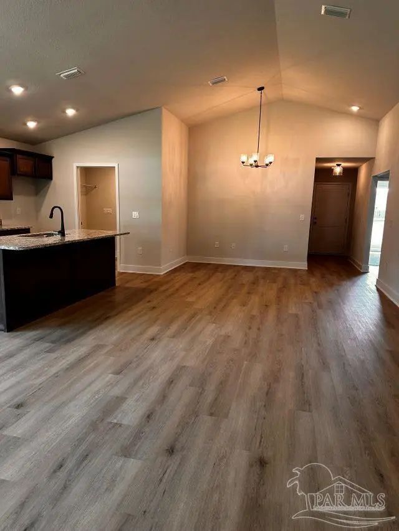
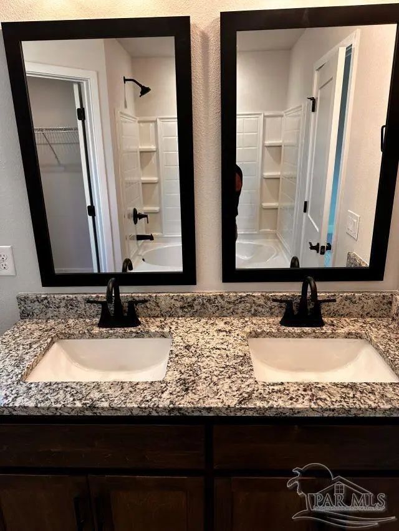
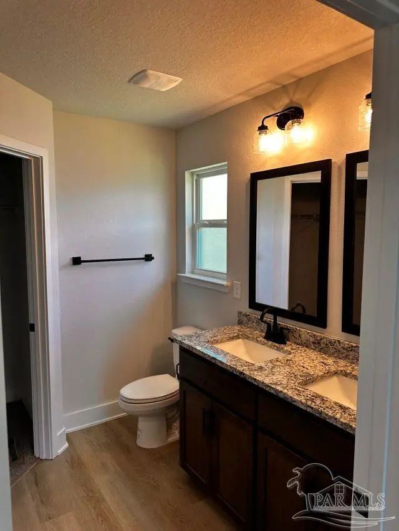
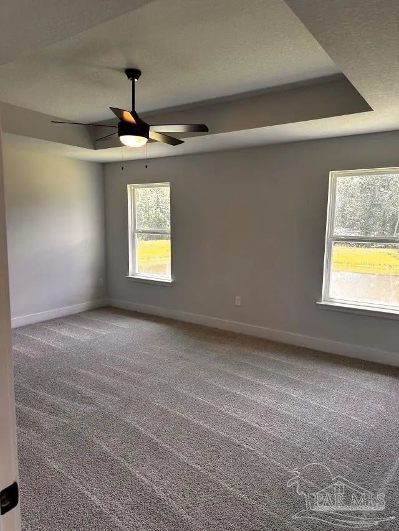
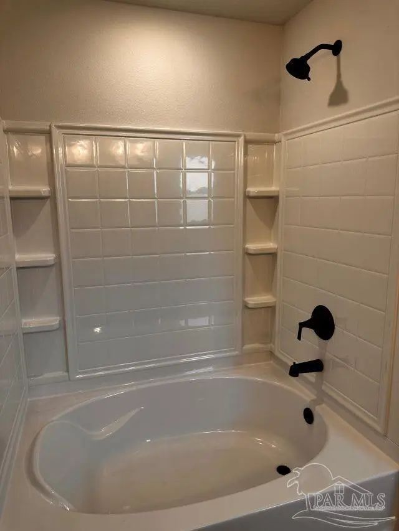
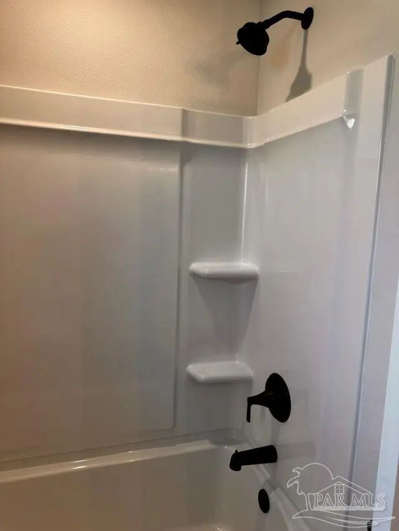
This well laid out home design features 3 bedrooms and 2 bathrooms including a large owners suite. This popular open concept plan also includes a granite counter kitchen showcasing an island and direct access to the expansive covered porch. Other features sure to please are durable, vinyl plank flooring in all common areas with carpet in the bedrooms, 2 car garage, stainless steel appliances and much more. Call today for further information. In this neighborhood, you will find our newest floor plans of patio homes with architectural shingles, hurricane storm panels, double pane low E windows, and sodded yards to 120" from front property line. Other standards are: quality bump and stagger upper cabinets with hidden hinges and crown molding, stainless Frigidaire appliances (stove, microwave, dishwasher), Moen faucets, knockdown ceilings and orange peel textured walls, 5 14" baseboards, LED lighting in kitchen and over tubs & showers, 50 gallon water heater, and much, much more!
Essential Information
-
- MLS® #:
- 684912
-
- Price:
- $294,200
-
- Bedrooms:
- 6
-
- Bathrooms:
- 2.00
-
- Full Baths:
- 2
-
- Square Footage:
- 1,425
-
- Acres:
- 0.17
-
- Year Built:
- 2026
-
- Type:
- Residential
-
- Sub-Type:
- Single Family Residence
-
- Style:
- Ranch
-
- Status:
- Active
Community Information
-
- Address:
- 913 Rustling Pines Rd #3c
-
- Subdivision:
- Pine Top
-
- City:
- Cantonment
-
- County:
- Escambia - Fl
-
- State:
- FL
-
- Zip Code:
- 32533
Amenities
-
- Parking Spaces:
- 2
-
- Parking:
- 2 Car Garage
-
- Garage Spaces:
- 2
-
- Pool:
- None
Interior
-
- Appliances:
- Electric Water Heater
-
- Heating:
- Central
-
- Cooling:
- Central Air, Ceiling Fan(s)
Exterior
-
- Lot Description:
- Central Access
-
- Roof:
- Composition
-
- Foundation:
- Slab
School Information
-
- Elementary:
- Jim Allen
-
- Middle:
- RANSOM
-
- High:
- Tate
Additional Information
-
- Zoning:
- Res Single
Listing Details
- Listing Office:
- Adams Homes Realty, Inc