$294,200 - 518 Sugar Pine Way #23a, Cantonment
- 3
- Bedrooms
- 2
- Baths
- 1,425
- SQ. Feet
- 0.17
- Acres
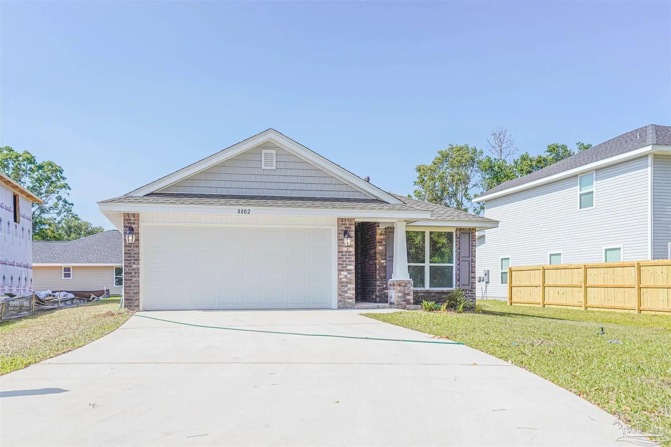
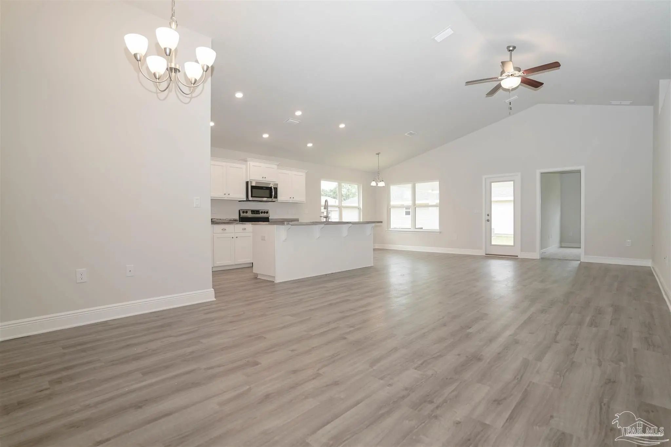
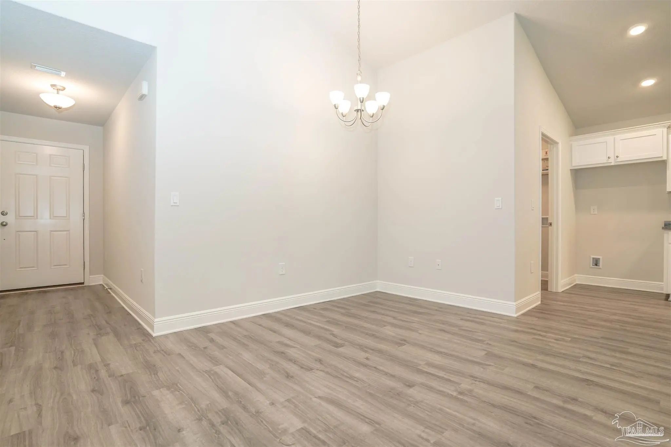
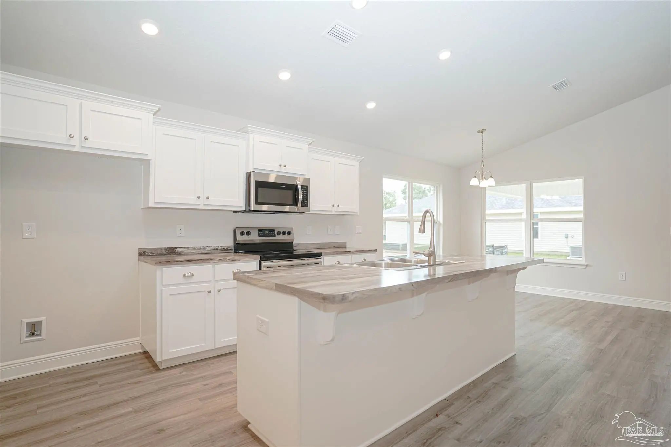
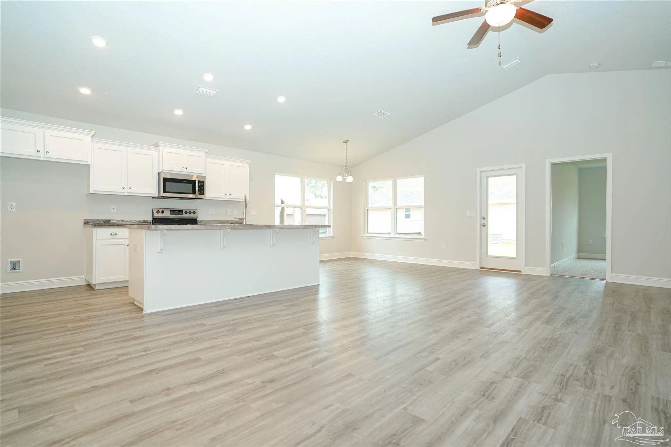
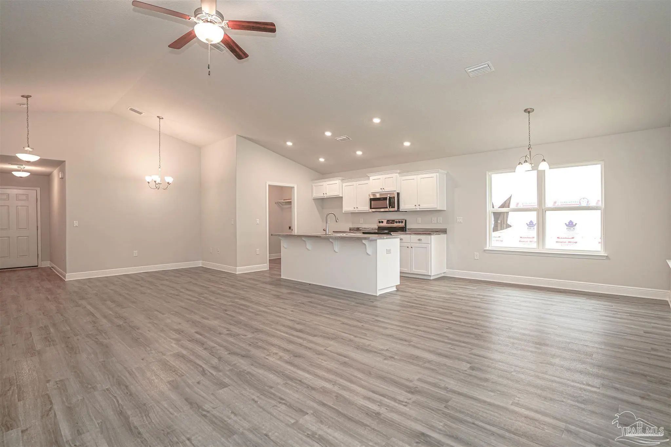
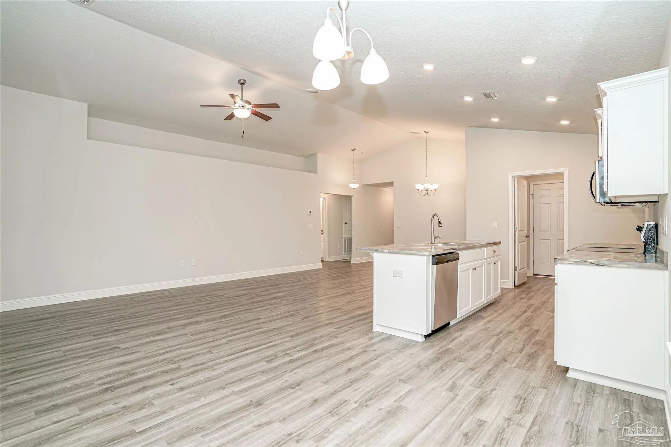
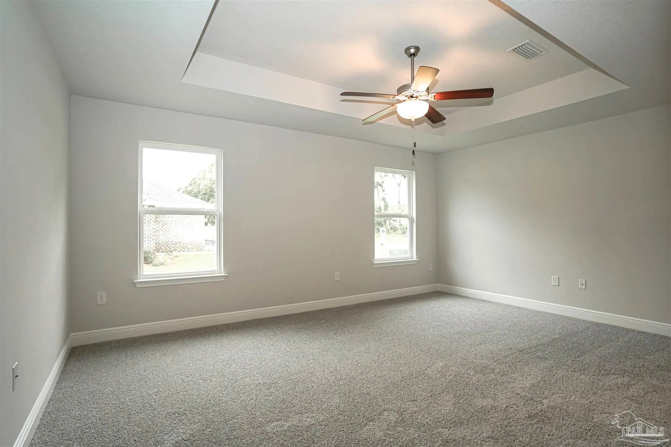
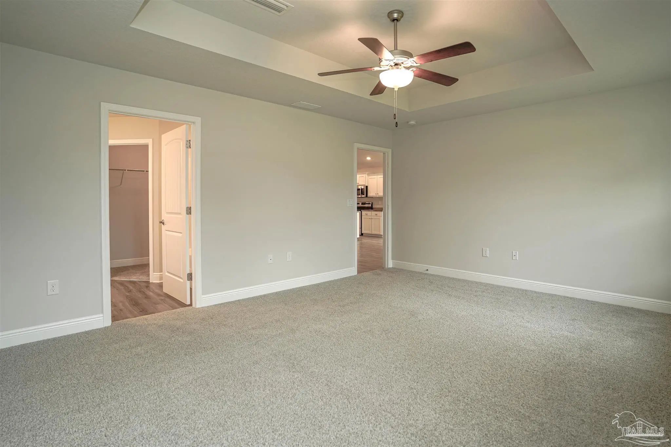
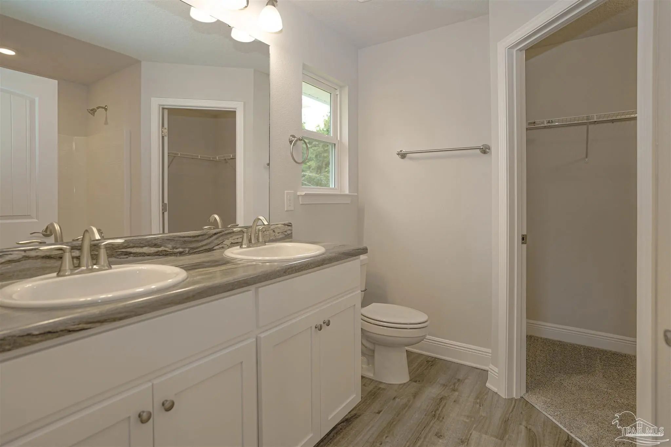
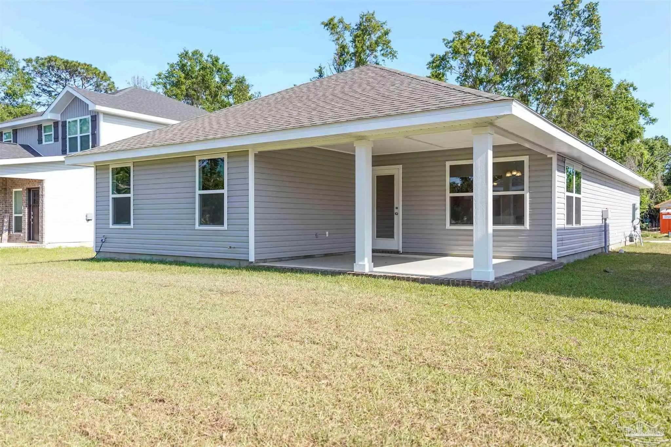
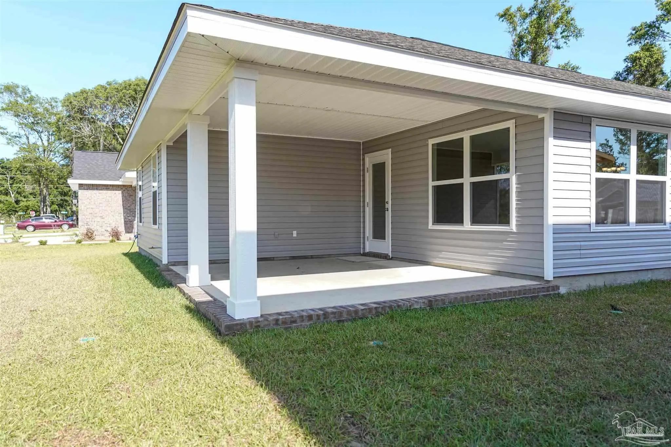
THE POPULAR 1425 PLAN IS A 3 BEDROOM 2 BATH IS SURE TO IMPRESS YOU FROM THE TIME YOU ENTER. THE ENTIRE HOME HAS LUXURY VINYL PLANK FLOORING THROUGHOUT WITH CARPET IN THE BEDROOMS ONLY. AS YOU LEAVE THE FOYER, YOU ARE GREETED BY THE MASSIVE OPEN FLOOR PLAN. THE GIANT FAMILY ROOM HAS A CEILING FAN. THERE IS A SINGLE FRENCH DOOR THAT OPENS ONTO A 15 X 13 COVERED PATIO THAT IS PERFECT FOR A MORNING CUP OF COFFEE OR ENTERTAINING ON THE WEEKEND. THE KITCHEN IS OPEN TO THE FAMILY ROOM AND CONTAINS STAINLESS STEEL APPLIANCES, SOLID WOOD SHAKER STYLE CABINETS AND A COUNTER HEIGHT BAR WITH GRANITE COUNTER TOPS. OFF OF THE KITCHEN, THERE IS A LAUNDRY ROOM THAT LEADS TO A 2 CAR GARAGE THAT HAS A GARAGE DOOR OPENER. THE MASTER BEDROOM IS OFF OF THE FAMILY ROOM AND HAS A CEILING FAN AND BOXED CEILING. THE MASTER BEDROOM OPENS UP TO THE MASTER BATH THAT HAS A DOUBLE VANITY, WALK-IN CLOSET AND SHOWER/ TUB COMBO. THE ADDITIONAL BEDROOMS ARE IN A SEPARATE HALLWAY AND HAVE AMPLE CLOSET SPACE. BOTH SPARE BEDROOMS SHARE A BATH THAT CONTAINS A SINGLE VANITY AND SHOWER/ TUB COMBO.**SAMPLE PHOTOS SHOWN** HOME IS PROJECTED TO BE COMPLETE IN LATE SEPTEMBER.
Essential Information
-
- MLS® #:
- 685964
-
- Price:
- $294,200
-
- Bedrooms:
- 3
-
- Bathrooms:
- 2.00
-
- Full Baths:
- 2
-
- Square Footage:
- 1,425
-
- Acres:
- 0.17
-
- Year Built:
- 2026
-
- Type:
- Residential
-
- Sub-Type:
- Single Family Residence
-
- Style:
- Ranch
-
- Status:
- Active
Community Information
-
- Address:
- 518 Sugar Pine Way #23a
-
- Subdivision:
- Pine Top
-
- City:
- Cantonment
-
- County:
- Escambia - Fl
-
- State:
- FL
-
- Zip Code:
- 32533
Amenities
-
- Parking Spaces:
- 2
-
- Parking:
- 2 Car Garage
-
- Garage Spaces:
- 2
-
- Pool:
- None
Interior
-
- Appliances:
- Electric Water Heater
-
- Heating:
- Central
-
- Cooling:
- Central Air, Ceiling Fan(s)
-
- # of Stories:
- 1
-
- Stories:
- One
Exterior
-
- Lot Description:
- Central Access
-
- Roof:
- Composition
-
- Foundation:
- Slab
School Information
-
- Elementary:
- Jim Allen
-
- Middle:
- RANSOM
-
- High:
- Tate
Additional Information
-
- Zoning:
- Res Single
Listing Details
- Listing Office:
- Adams Homes Realty, Inc