$379,900 - 3206 Harrier Rd, Pace
- 4
- Bedrooms
- 2½
- Baths
- 2,002
- SQ. Feet
- 0.13
- Acres
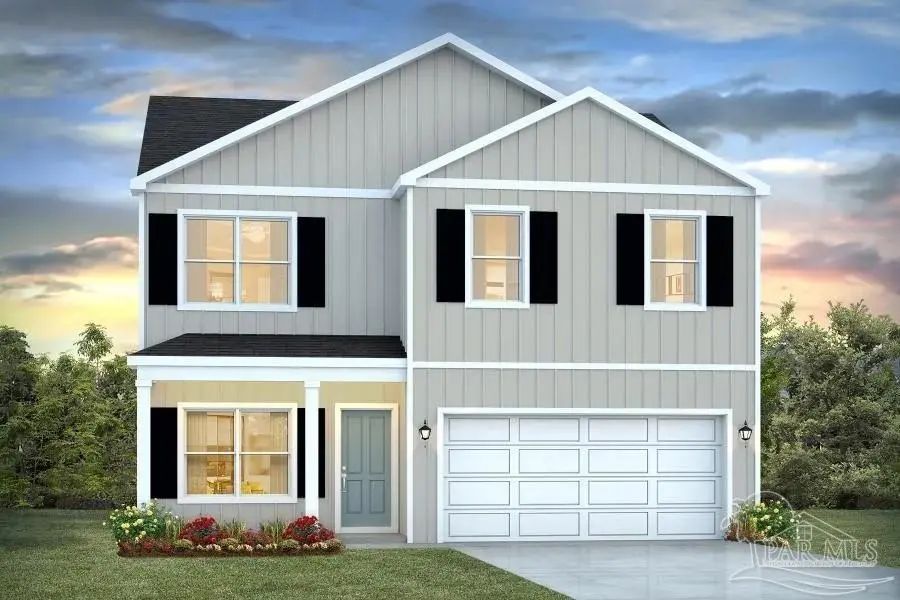
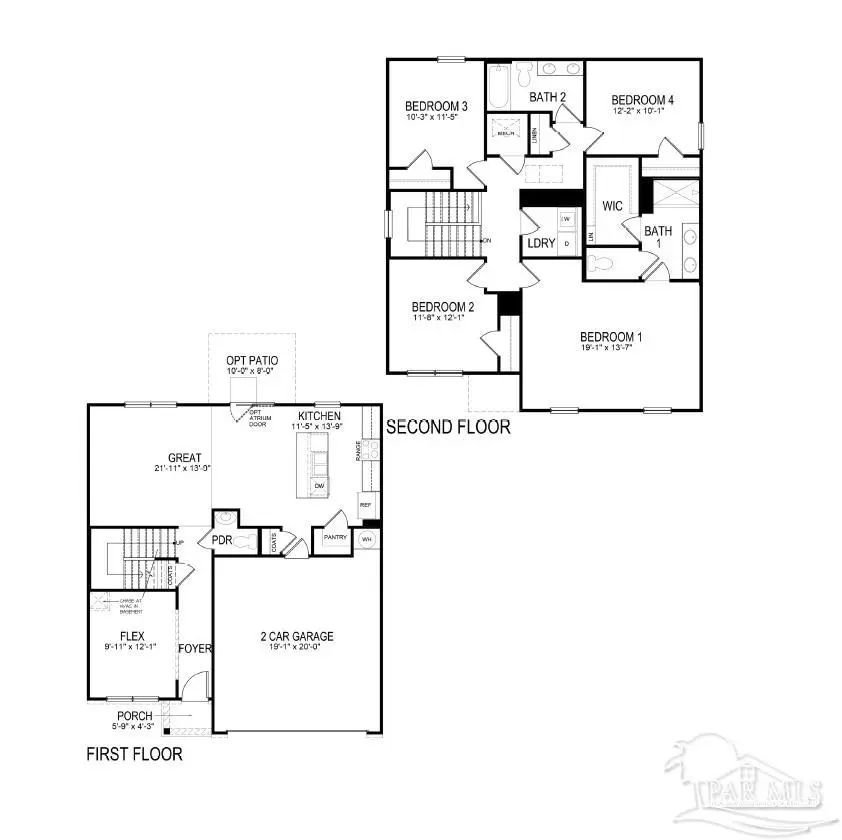
Welcome to Lakes of Woodbine, a beautifully planned new home community in Pace. The Belhaven floor plan offers 4 bedrooms, 2.5 bathrooms, and over 2,000 square feet of thoughtfully crafted living space. Step inside to find a versatile flex room off the foyer, perfect for a home office, playroom, or formal dining space. The open-concept kitchen is the heart of the home, featuring white cabinetry, stainless steel appliances, and a large center island ideal for gathering and entertaining. Upstairs, the spacious primary suite provides a private retreat with a spa-inspired bath complete with double vanities, a garden tub, separate shower, private water closet, and an oversized walk-in closet. Three additional bedrooms and a full bath offer plenty of room for family and guests. Complete with attractive curb appeal and a Smart Home Connect System for added convenience, this home blends style and functionality. At Lakes of Woodbine, you’ll enjoy an exceptional lineup of resort-style amenities including a refreshing pool, pickleball courts, a large playground, modern clubhouse, sidewalk-lined streets, and a fitness center.
Essential Information
-
- MLS® #:
- 687656
-
- Price:
- $379,900
-
- Bedrooms:
- 4
-
- Bathrooms:
- 2.50
-
- Full Baths:
- 2
-
- Square Footage:
- 2,002
-
- Acres:
- 0.13
-
- Year Built:
- 2026
-
- Type:
- Residential
-
- Sub-Type:
- Single Family Residence
-
- Style:
- Craftsman
-
- Status:
- Active
Community Information
-
- Address:
- 3206 Harrier Rd
-
- Subdivision:
- Lakes Of Woodbine
-
- City:
- Pace
-
- County:
- Santa Rosa
-
- State:
- FL
-
- Zip Code:
- 32571
Amenities
-
- Parking Spaces:
- 2
-
- Parking:
- 2 Car Garage, Front Entrance, Garage Door Opener
-
- Garage Spaces:
- 2
-
- Pool:
- None
Interior
-
- Interior Features:
- Baseboards, High Ceilings
-
- Appliances:
- Electric Water Heater, Built In Microwave, Dishwasher, Disposal
-
- Heating:
- Central
-
- Cooling:
- Central Air
-
- # of Stories:
- 2
-
- Stories:
- Two
Exterior
-
- Lot Description:
- Interior Lot
-
- Windows:
- Double Pane Windows, Storm Window(s)
-
- Roof:
- Shingle
-
- Foundation:
- Slab
School Information
-
- Elementary:
- Dixon
-
- Middle:
- SIMS
-
- High:
- Pace
Additional Information
-
- Zoning:
- Res Single
Listing Details
- Listing Office:
- D R Horton Realty Of Nw Florida, Llc