$350,500 - 5329 Parkside Dr, Pace
- 3
- Bedrooms
- 2
- Baths
- 1,903
- SQ. Feet
- 0.15
- Acres
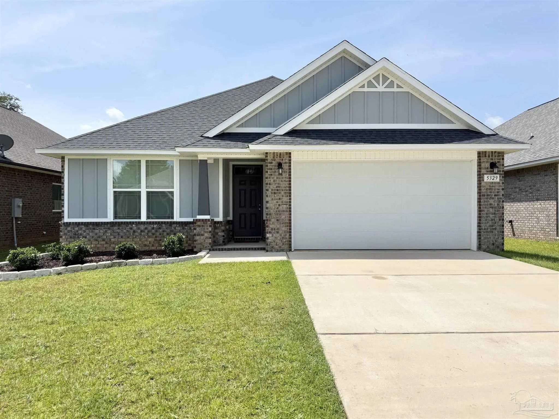
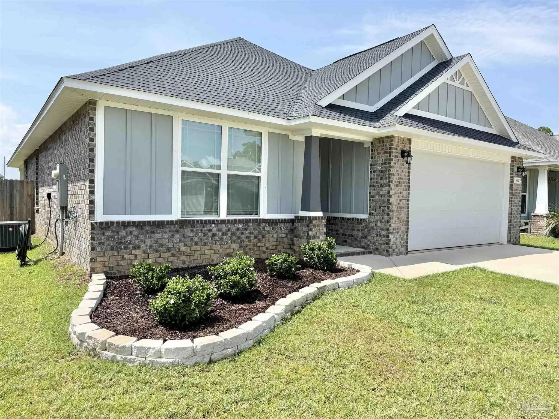
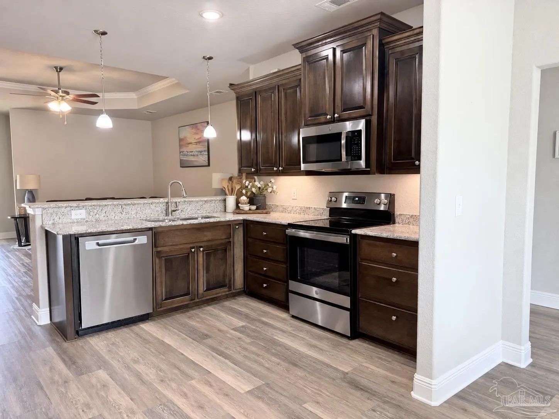
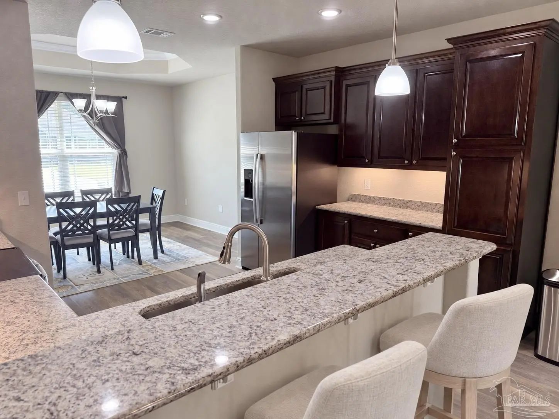
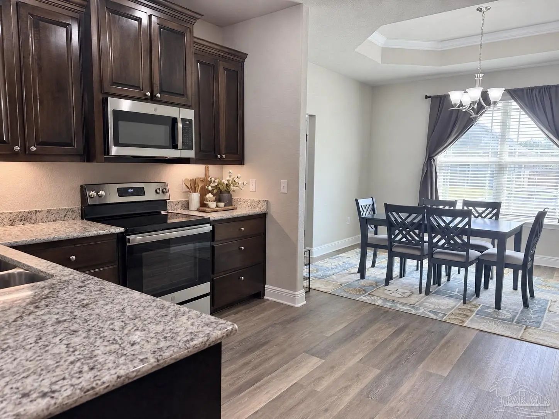
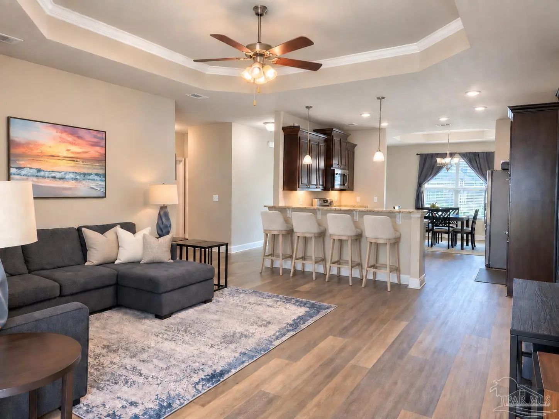
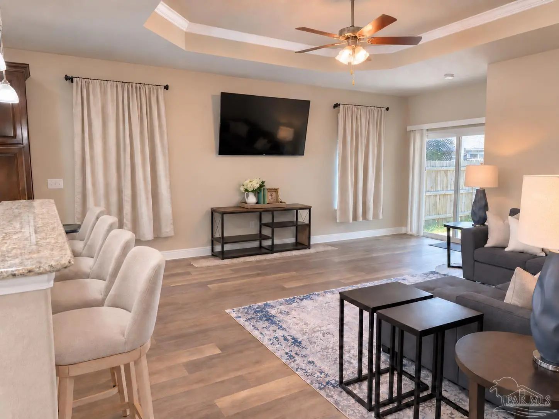
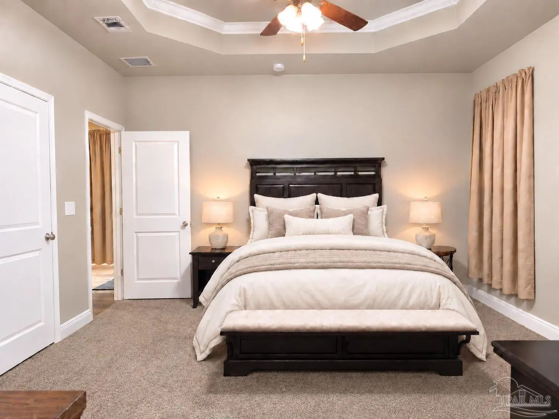
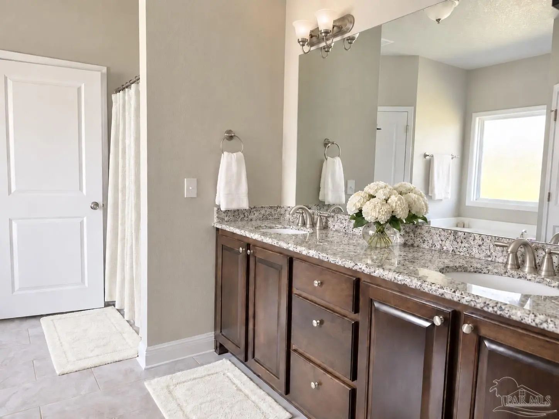
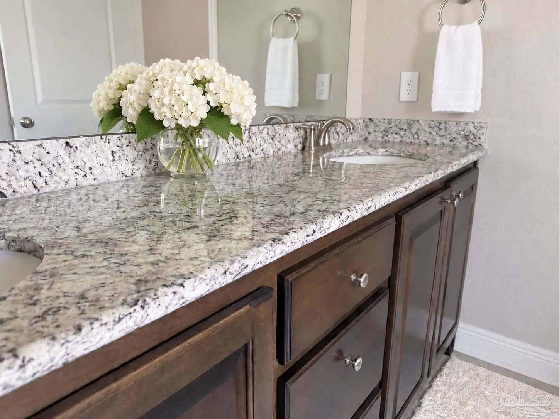
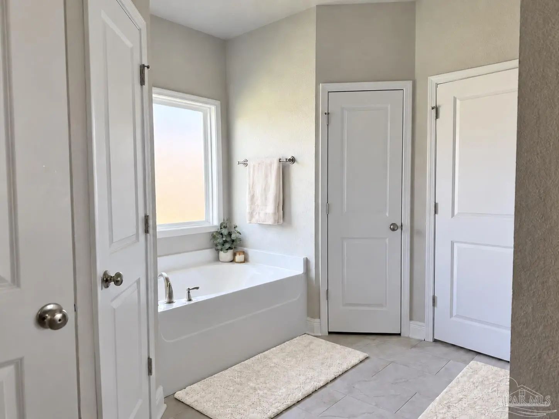
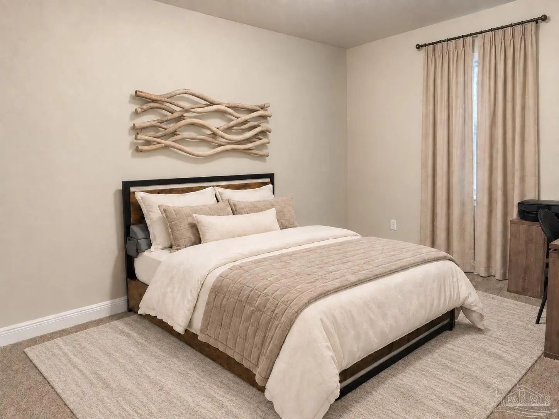
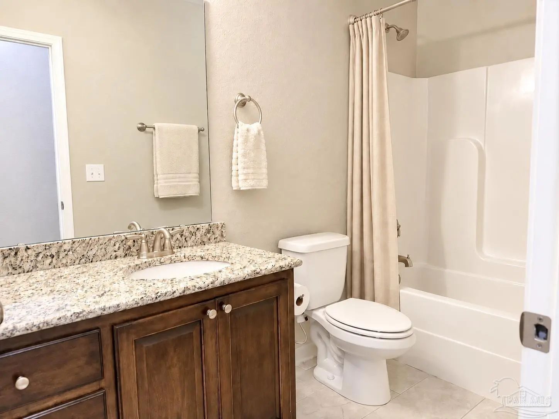
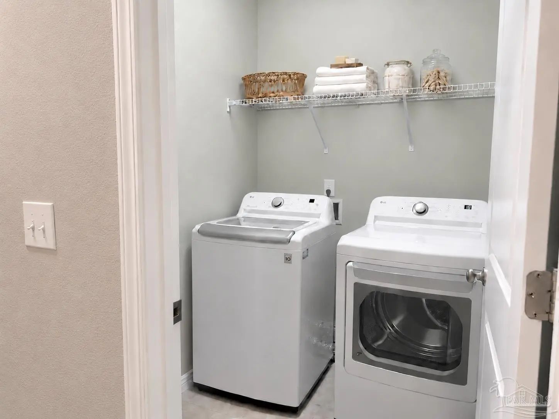
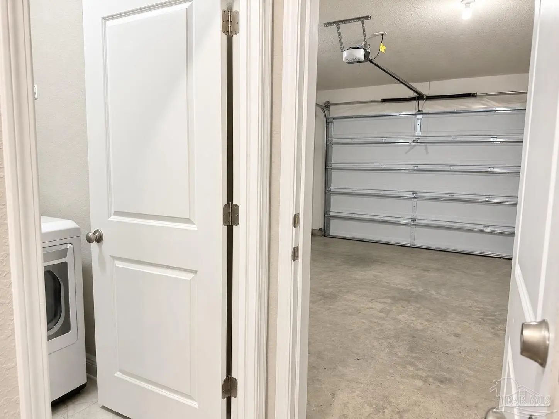
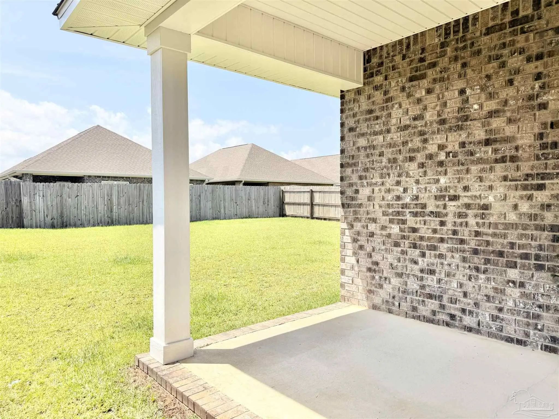
Welcome inside this beautifully maintained 2022-built home offering 1,903 sqft, three bedrooms, and two bathrooms in Parkwood Commons. The thoughtfully designed interior features a spacious open-concept living area with luxury wood-look vinyl plank flooring, elegant tray ceilings, crown molding accents. The kitchen showcases high end beveled-panel cabinetry, stainless-steel appliances, a generous breakfast bar, and granite countertops. Coordinating cabinetry and granite countertops continue into both bathrooms, creating a cohesive, polished finish throughout the home. Ample closets provide convenient storage, while the spacious laundry room and two-car garage add everyday functionality. Outside, enjoy a covered patio and fully privacy-fenced backyard with plenty of room for relaxing, entertaining or play. Attractive brick and Hardie-style exterior details and manicured landscaping complete this inviting Pace home, conveniently located near shopping, dining, schools and everyday amenities.
Essential Information
-
- MLS® #:
- 687887
-
- Price:
- $350,500
-
- Bedrooms:
- 3
-
- Bathrooms:
- 2.00
-
- Full Baths:
- 2
-
- Square Footage:
- 1,903
-
- Acres:
- 0.15
-
- Year Built:
- 2022
-
- Type:
- Residential
-
- Sub-Type:
- Single Family Residence
-
- Style:
- Traditional
-
- Status:
- Active
Community Information
-
- Address:
- 5329 Parkside Dr
-
- Subdivision:
- Parkwood Commons
-
- City:
- Pace
-
- County:
- Santa Rosa
-
- State:
- FL
-
- Zip Code:
- 32571
Amenities
-
- Parking Spaces:
- 2
-
- Parking:
- 2 Car Garage, Front Entrance
-
- Garage Spaces:
- 2
-
- Pool:
- None
Interior
-
- Appliances:
- Electric Water Heater
-
- Heating:
- Heat Pump
-
- Cooling:
- Central Air, Ceiling Fan(s)
-
- # of Stories:
- 1
-
- Stories:
- One
Exterior
-
- Lot Description:
- Interior Lot
-
- Roof:
- Shingle, Gable, Hip
-
- Foundation:
- Slab
School Information
-
- Elementary:
- Dixon
-
- Middle:
- SIMS
-
- High:
- Pace
Additional Information
-
- Zoning:
- County,Deed Restrictions,Res Single
Listing Details
- Listing Office:
- Fmig