$324,900 - 5700 Adelyn Rd, Pensacola
- 3
- Bedrooms
- 3
- Baths
- 2,385
- SQ. Feet
- 0.29
- Acres
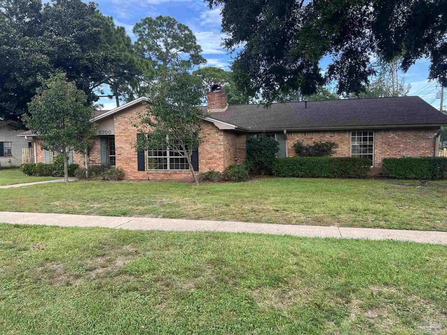
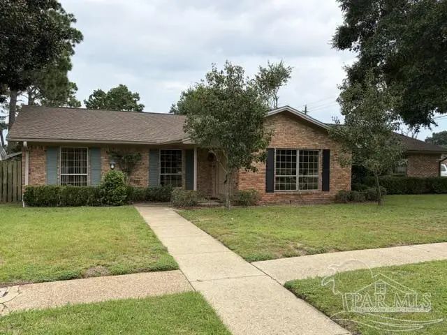
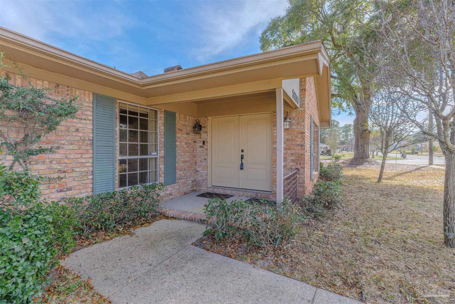
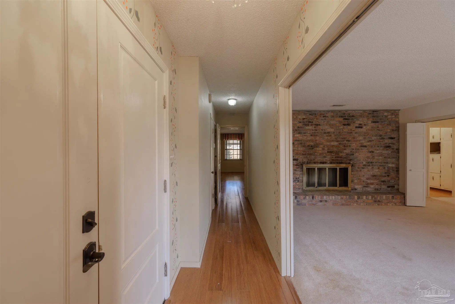
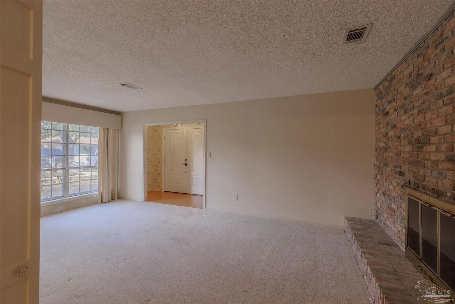
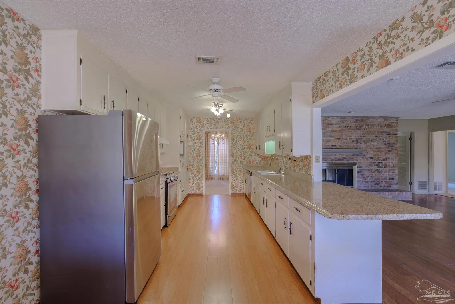
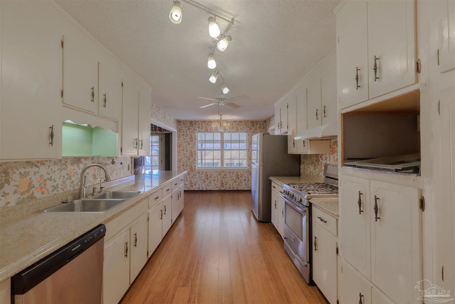
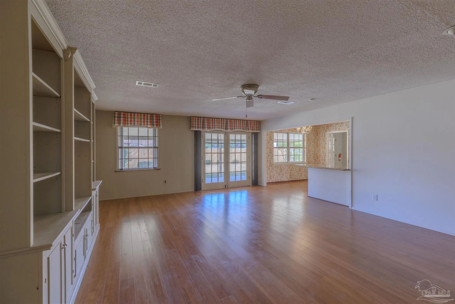
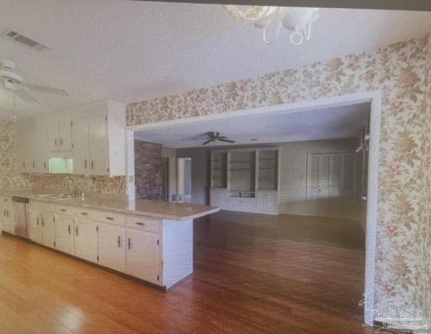
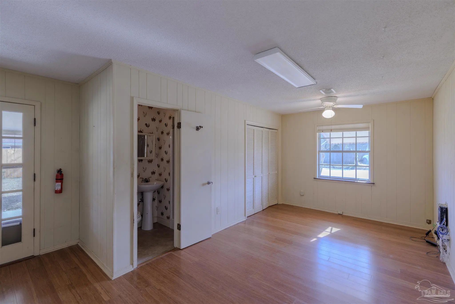
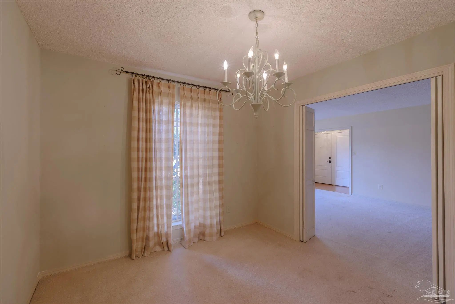
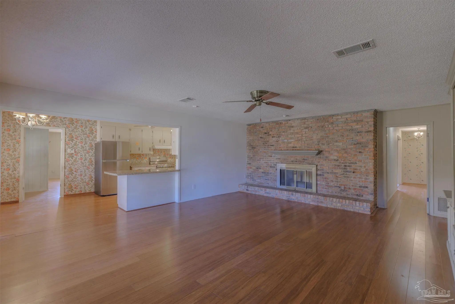
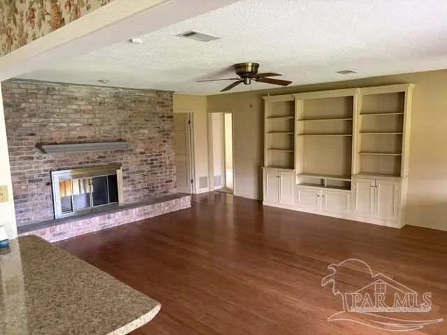
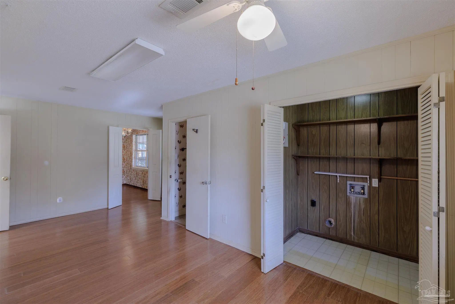
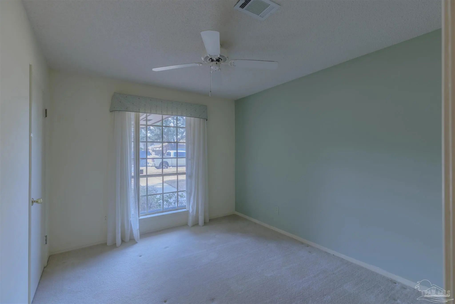
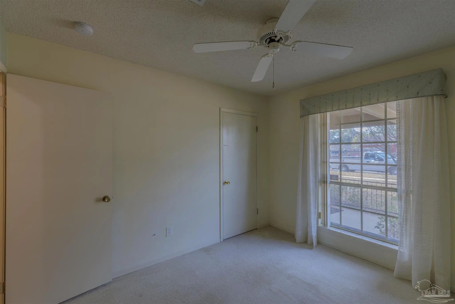
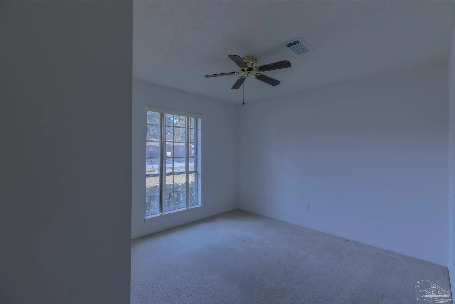
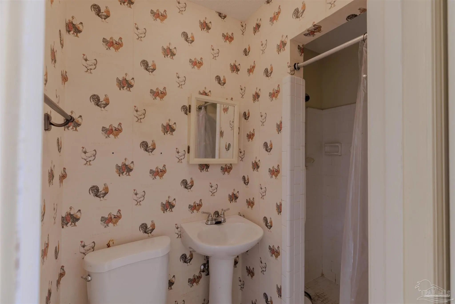
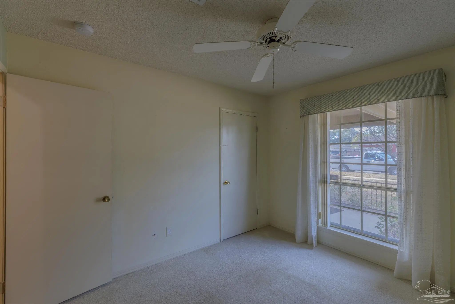
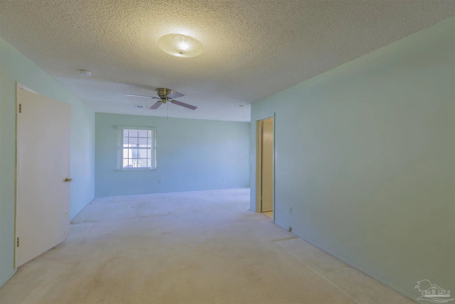
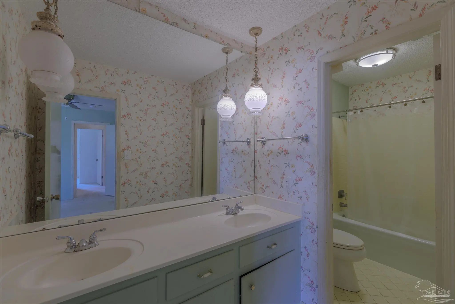
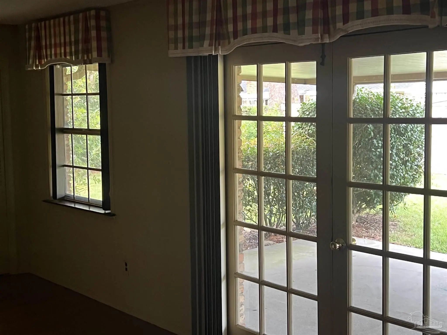
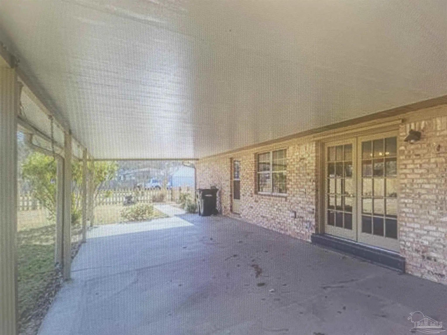
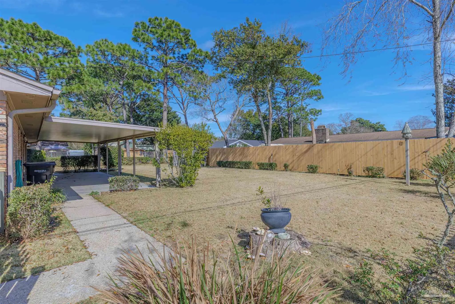
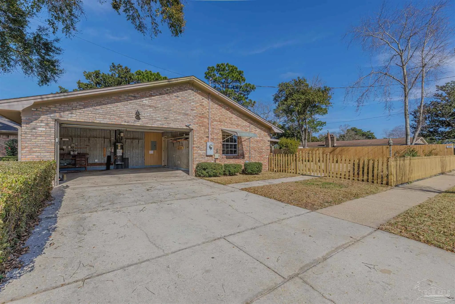
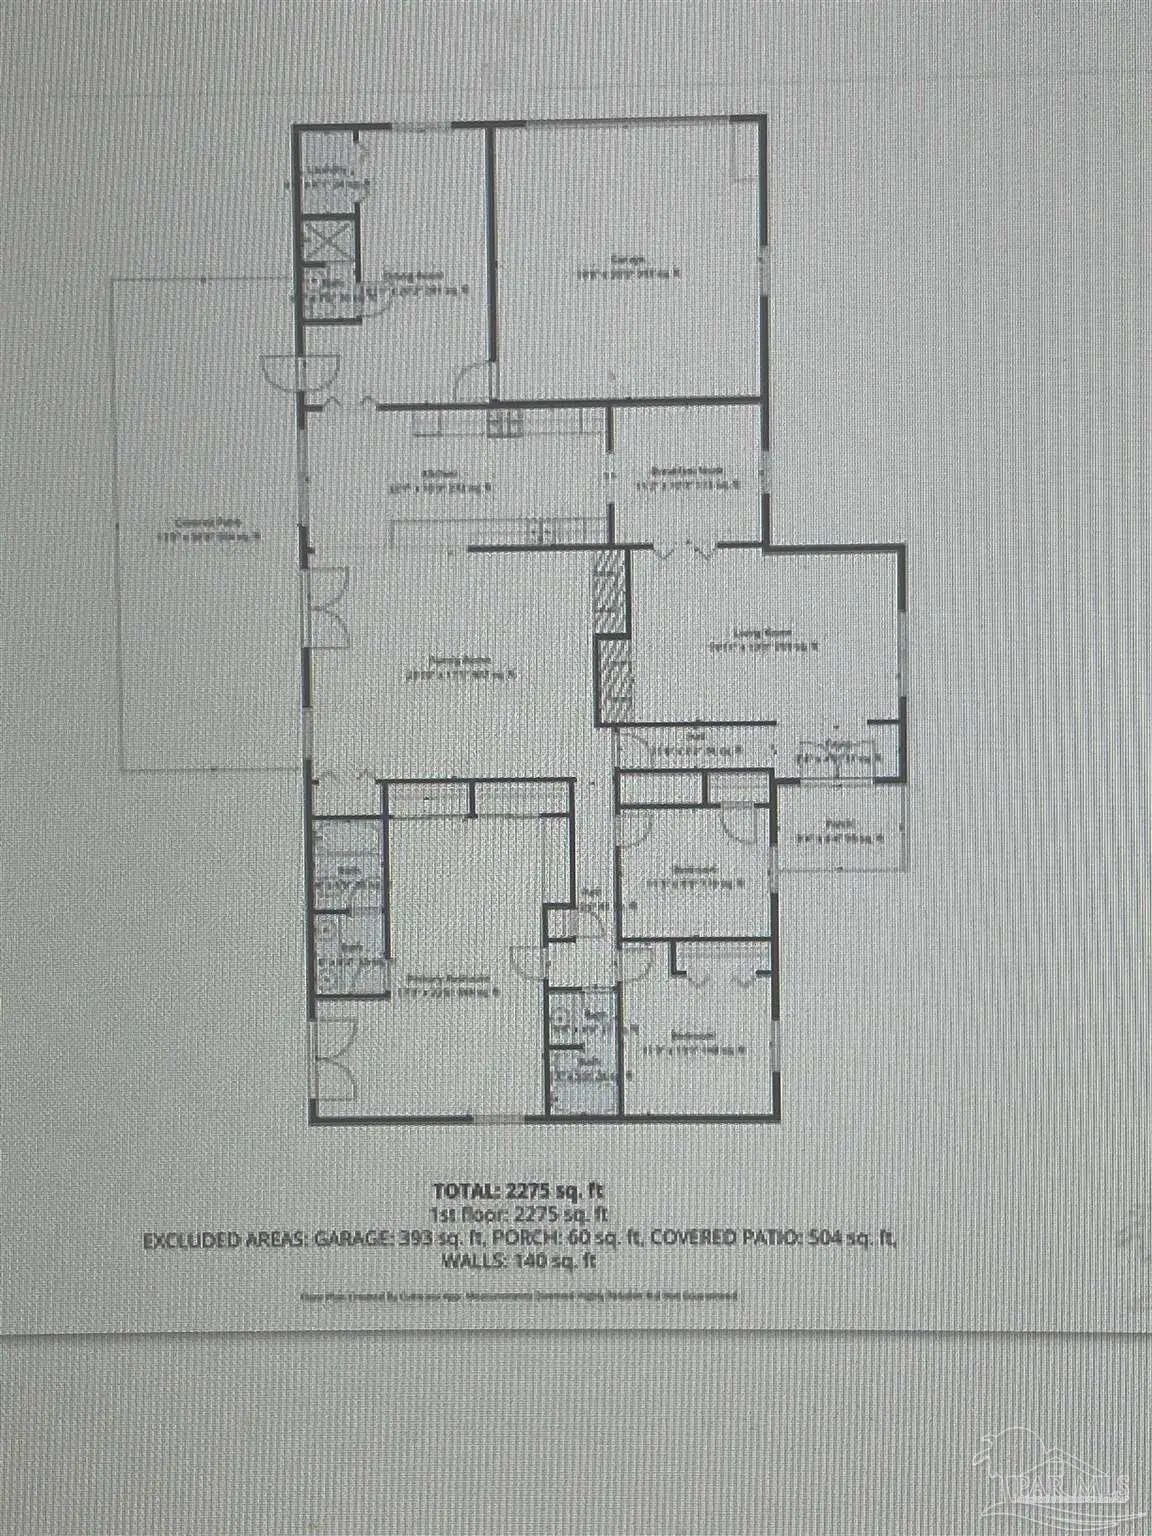
This spacious home offers comfort and flexibility. A standout feature is the large bonus room with its own full bathroom and shower. This makes a perfect space as a second primary suite, guest quarters, or multigenerational living space. A dramatic double-sided brick fireplace serves as the centerpiece of both the living room and the family room, creating a inviting atmosphere. The kitchen has a five burner gas stove, and extensive built-in cabinetry. The main bedroom boasts double doors opening to the backyard, while additional double doors off the great room provide seamless access to the patio for easy indoor-outdoor entertaining. This home also features beautiful bamboo floors crafted from engineered wood planks, adding warmth, style and durablity to the interior. The home is located in a community with sidewalks, and the front yard features a large zoysia lawn, and the backyard has an avocado tree and a fragrant gardenia tree enhancing the outdoor beauty. The roof which was installed August 2026, has a GAF Timberline Premium Roof System with transferable warranty. The house is additionally equipped with hurricane straps that ties the roof securely to the structure, along with metallic storm shutters that may help lower insurance costs while adding protection and peace of mind. This is a must see home with exceptional potenial and timeless appeal.
Essential Information
-
- MLS® #:
- 688433
-
- Price:
- $324,900
-
- Bedrooms:
- 3
-
- Bathrooms:
- 3.00
-
- Full Baths:
- 3
-
- Square Footage:
- 2,385
-
- Acres:
- 0.29
-
- Year Built:
- 1973
-
- Type:
- Residential
-
- Sub-Type:
- Single Family Residence
-
- Style:
- Contemporary
-
- Status:
- Active
Community Information
-
- Address:
- 5700 Adelyn Rd
-
- Subdivision:
- Scenic Heights
-
- City:
- Pensacola
-
- County:
- Escambia - Fl
-
- State:
- FL
-
- Zip Code:
- 32504
Amenities
-
- Utilities:
- Cable Available
-
- Parking Spaces:
- 2
-
- Parking:
- 2 Car Garage, Side Entrance, Garage Door Opener
-
- Garage Spaces:
- 2
-
- Pool:
- None
Interior
-
- Interior Features:
- Baseboards, Bookcases, Ceiling Fan(s), Bonus Room
-
- Appliances:
- Gas Water Heater, Dishwasher, Disposal, Refrigerator
-
- Heating:
- Central
-
- Cooling:
- Central Air, Ceiling Fan(s)
-
- Fireplace:
- Yes
-
- Fireplaces:
- Two or More
-
- # of Stories:
- 1
-
- Stories:
- One
Exterior
-
- Lot Description:
- Corner Lot
-
- Windows:
- Storm Window(s), Blinds, Drapes
-
- Roof:
- Shingle
-
- Foundation:
- Slab
School Information
-
- Elementary:
- Scenic Heights
-
- Middle:
- FERRY PASS
-
- High:
- Washington
Additional Information
-
- Zoning:
- Res Single
Listing Details
- Listing Office:
- Eric Gleaton Realty, Inc