$394,800 - 3359 Indian Hills Dr, Pace
- 3
- Bedrooms
- 2
- Baths
- 1,915
- SQ. Feet
- 0.41
- Acres
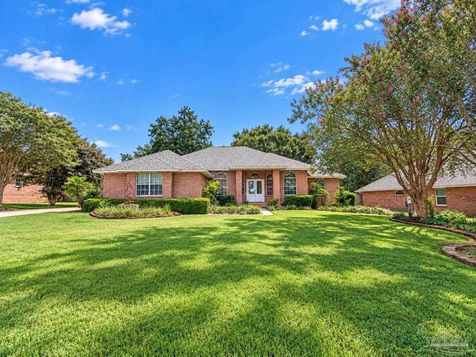
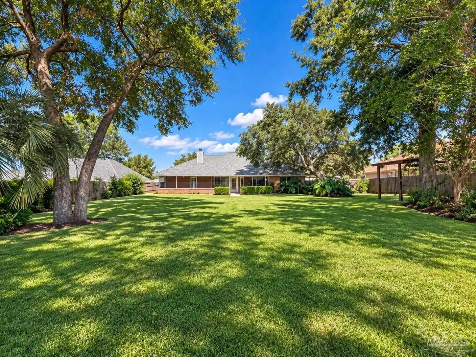
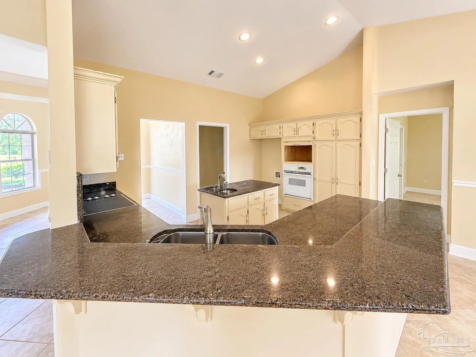
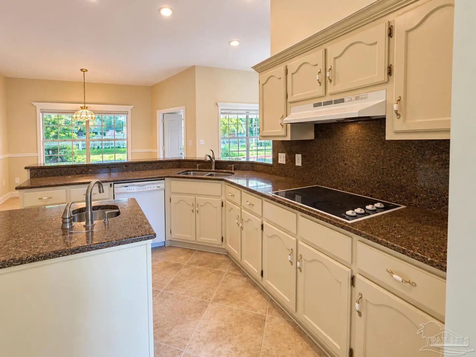
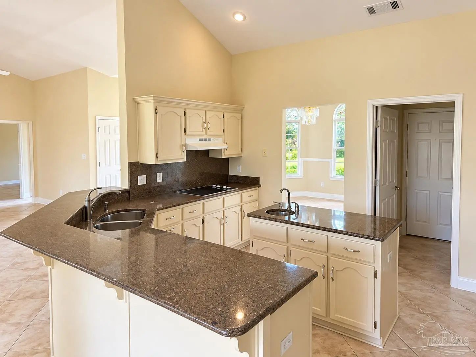
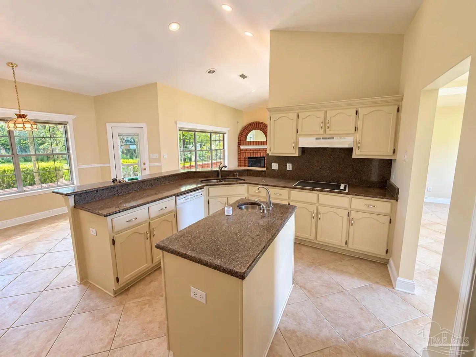
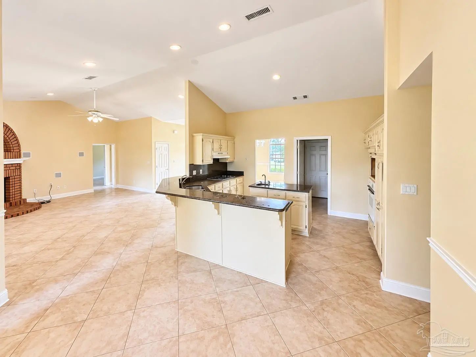
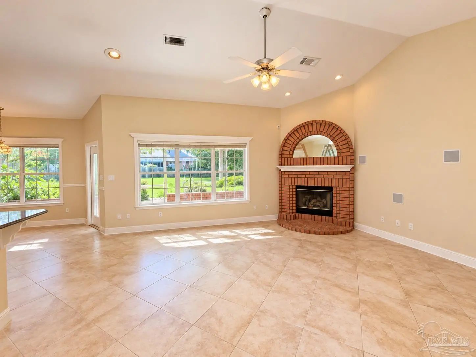
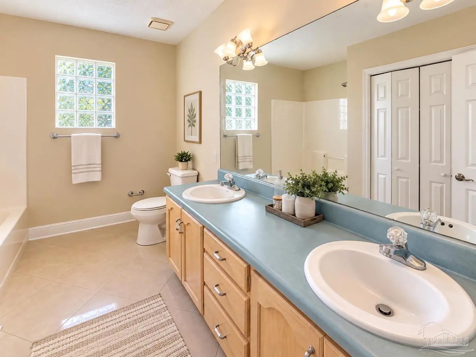
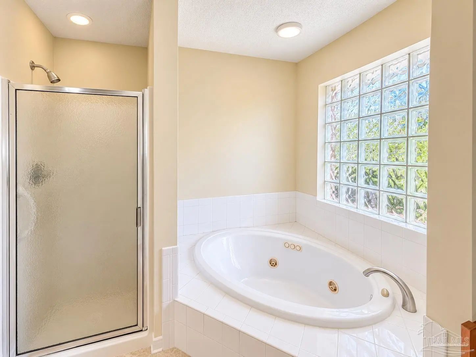
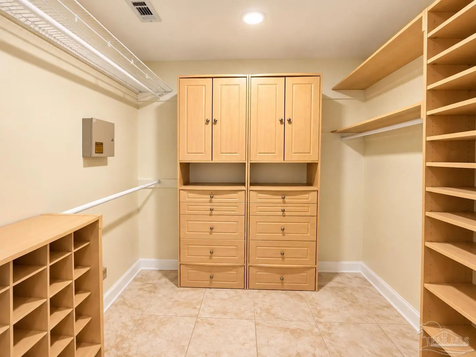
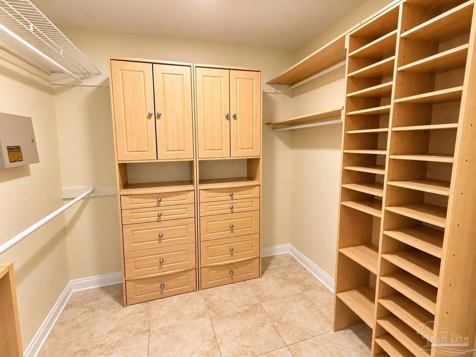
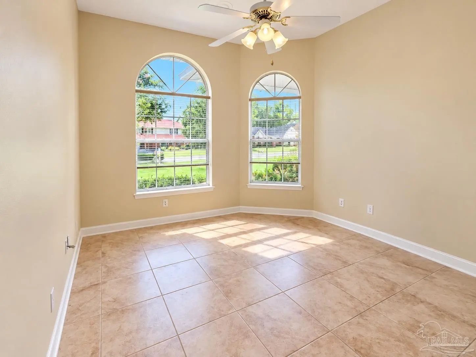
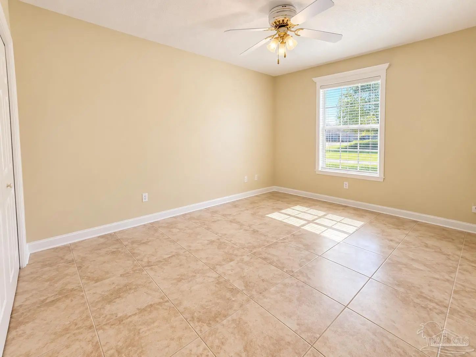
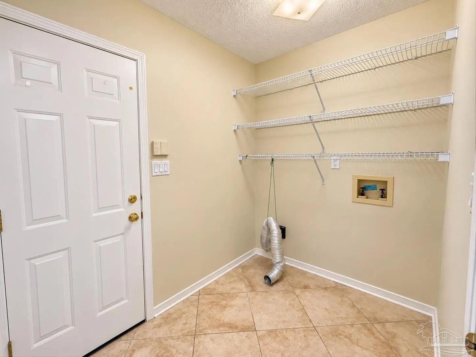
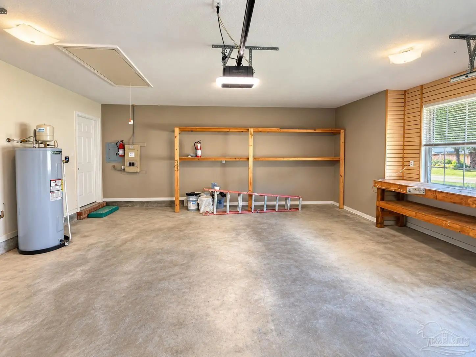
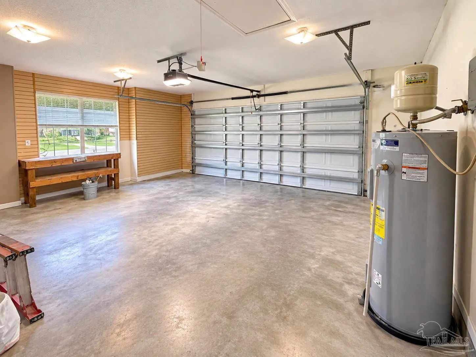
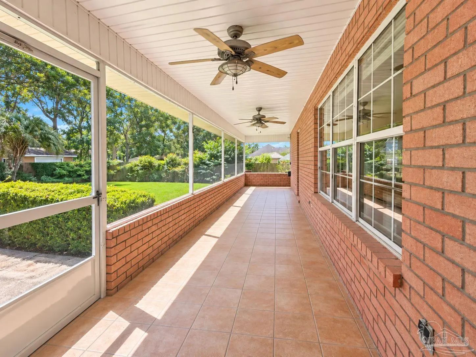
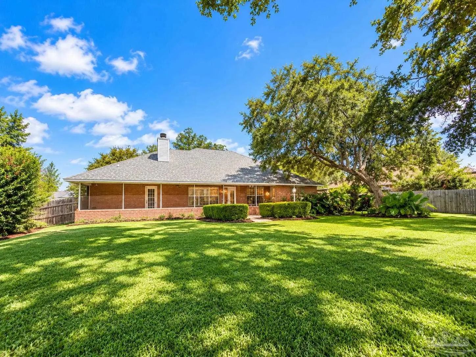
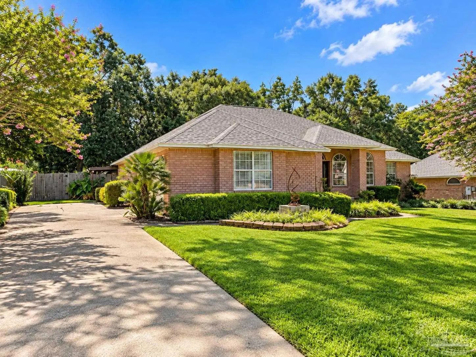
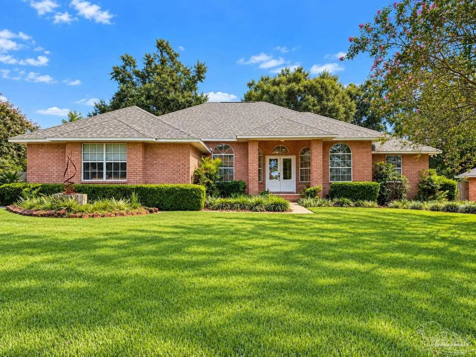
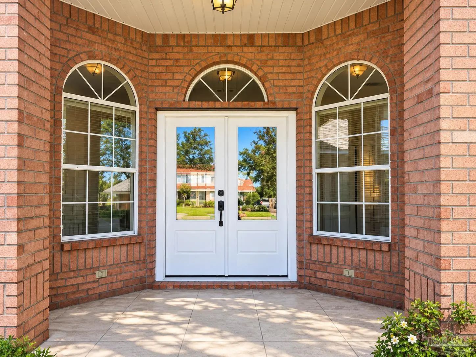
Beautifully established and full of character, a rare combination of space, privacy, and comfortable living on nearly half an acre. This classic brick home features 3 bedrooms and 2 full baths, with an open, light-filled interior designed for both everyday living and entertaining. Vaulted ceilings enhance the sense of space, while abundant windows bring natural light throughout the main living areas. A brick fireplace provides an inviting focal point, and the spacious kitchen offers generous cabinetry and counter space, a breakfast bar, and an easy connection to the adjoining living and dining areas. The thoughtful floor plan includes well-proportioned bedrooms, two full baths, a dedicated laundry area, excellent storage, and an attached two-car garage. Outside is where this property really stands apart. The expansive homesite features mature trees, established landscaping, attractive brick architecture, and a large backyard with plenty of open lawn and room to enjoy the outdoors. The covered outdoor living area provides another comfortable space for relaxing or entertaining while overlooking the beautifully established grounds. With its nearly half-acre setting, mature landscaping, generous interior spaces, classic brick exterior, and inviting indoor-outdoor layout, it delivers the space and character that can be difficult to find in newer construction.
Essential Information
-
- MLS® #:
- 688728
-
- Price:
- $394,800
-
- Bedrooms:
- 3
-
- Bathrooms:
- 2.00
-
- Full Baths:
- 2
-
- Square Footage:
- 1,915
-
- Acres:
- 0.41
-
- Year Built:
- 1993
-
- Type:
- Residential
-
- Sub-Type:
- Single Family Residence
-
- Style:
- Contemporary, Traditional
-
- Status:
- Active
Community Information
-
- Address:
- 3359 Indian Hills Dr
-
- Subdivision:
- Indian Hills
-
- City:
- Pace
-
- County:
- Santa Rosa
-
- State:
- FL
-
- Zip Code:
- 32571
Amenities
-
- Utilities:
- Cable Available
-
- Parking Spaces:
- 2
-
- Parking:
- 2 Car Garage, Side Entrance, Garage Door Opener
-
- Garage Spaces:
- 2
-
- Pool:
- None
Interior
-
- Interior Features:
- Baseboards, Ceiling Fan(s), High Ceilings, High Speed Internet, Vaulted Ceiling(s), Sun Room
-
- Appliances:
- Electric Water Heater, Dishwasher, Oven, ENERGY STAR Qualified Dishwasher
-
- Heating:
- Central, Fireplace(s)
-
- Cooling:
- Heat Pump, Central Air, Ceiling Fan(s)
-
- Fireplace:
- Yes
-
- # of Stories:
- 1
-
- Stories:
- One, Ground Floor
Exterior
-
- Lot Description:
- Central Access
-
- Windows:
- Double Pane Windows, Blinds, Some Blinds
-
- Roof:
- Shingle
-
- Foundation:
- Slab
School Information
-
- Elementary:
- Dixon
-
- Middle:
- SIMS
-
- High:
- Pace
Additional Information
-
- Zoning:
- County,Res Single
Listing Details
- Listing Office:
- Levin Rinke Realty