$319,900 - 5732 Charmonte Way, Milton
- 3
- Bedrooms
- 2
- Baths
- 1,959
- SQ. Feet
- 0.45
- Acres
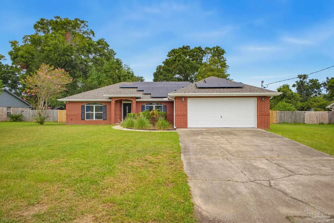
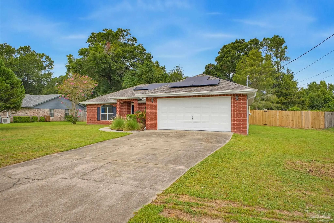
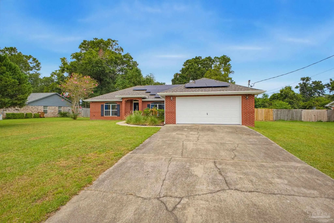
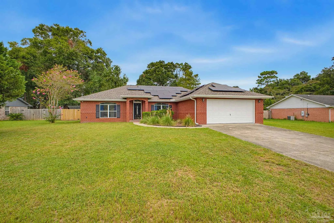
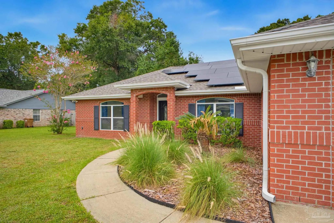
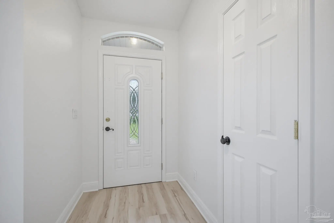
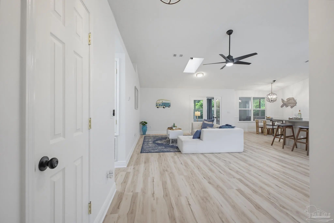
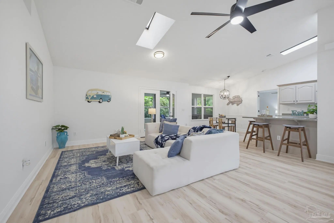
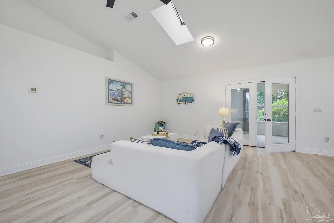
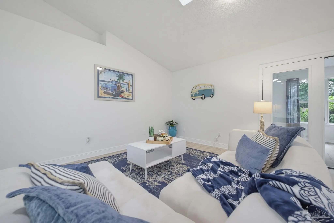
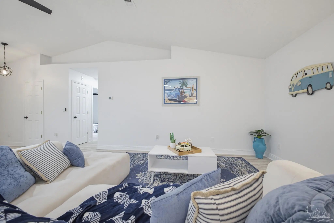
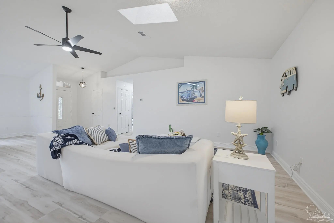
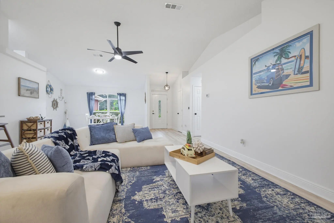
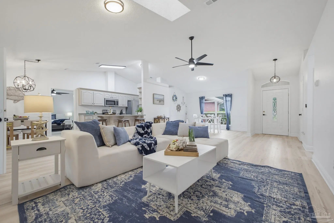
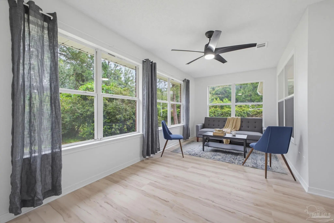
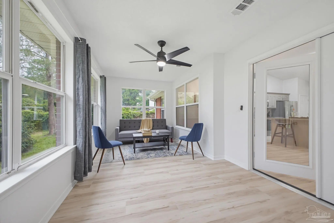
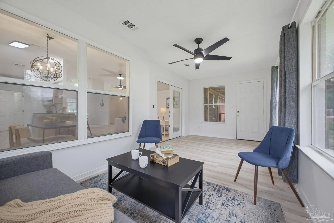
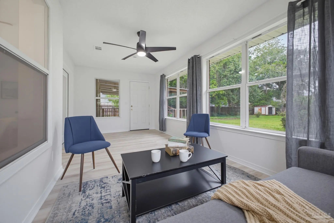
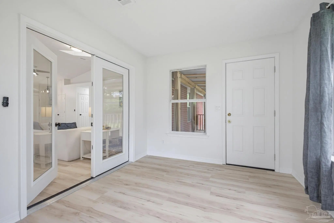
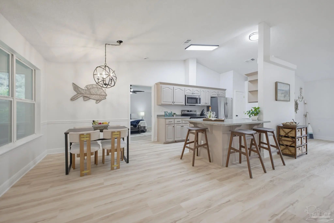
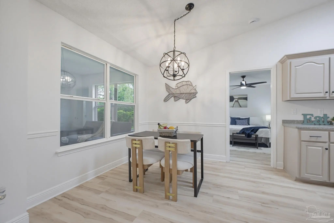
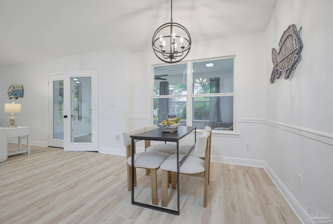
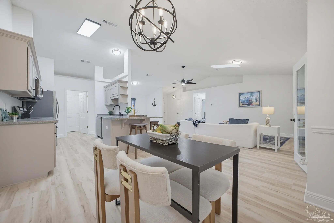
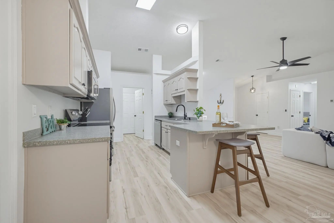
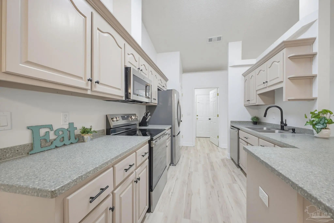
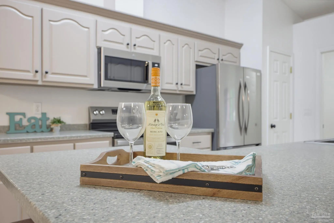
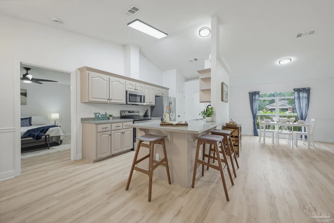
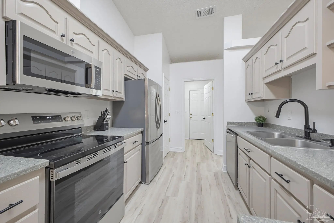
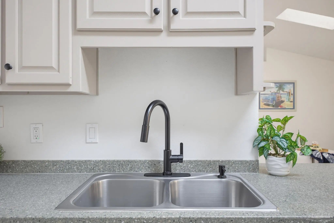
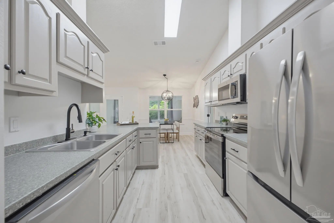
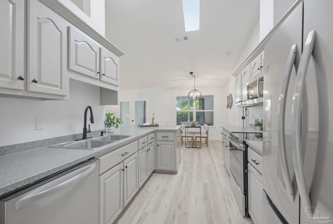
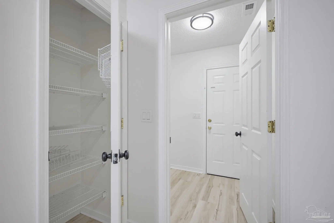
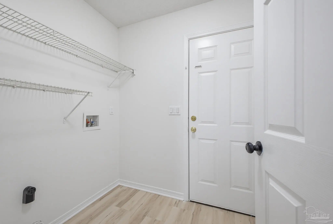
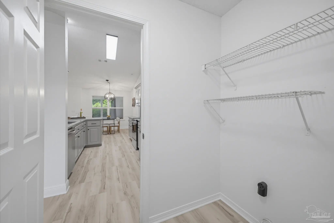
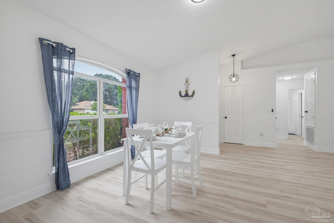
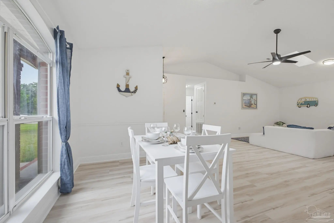
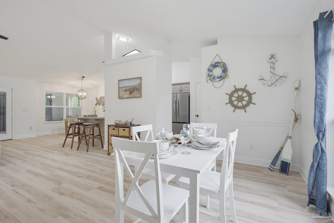
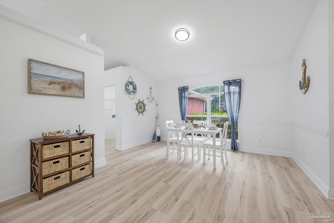
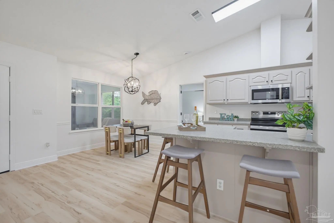
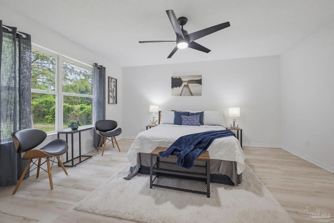
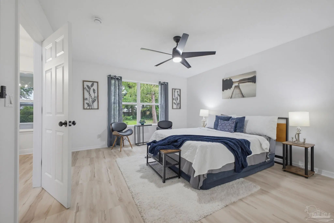
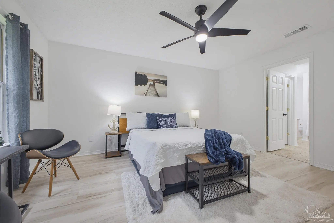
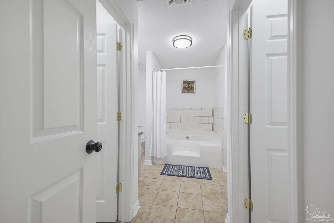
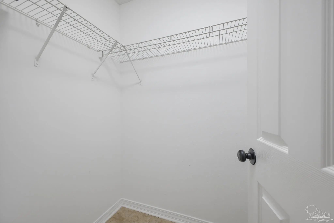
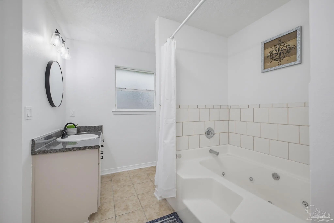
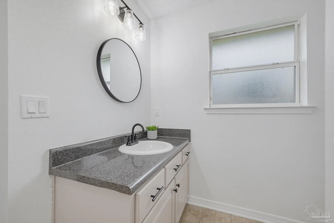
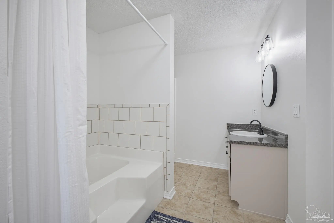
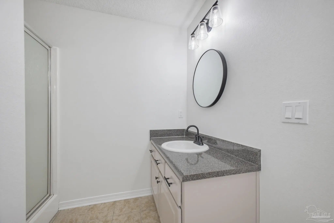
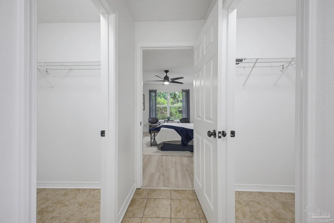
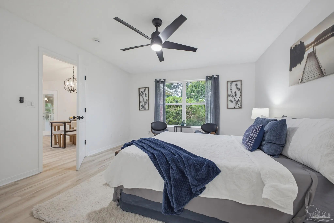
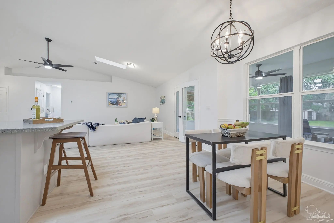
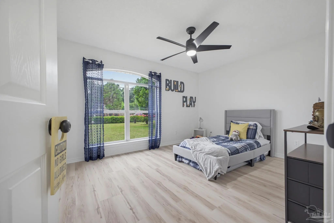
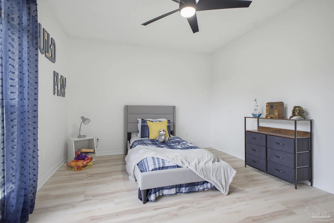
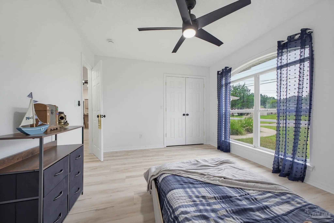
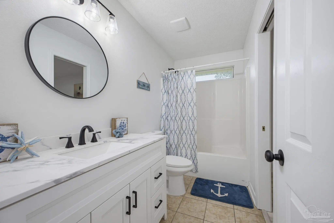
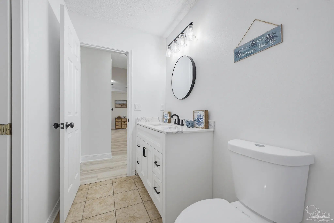
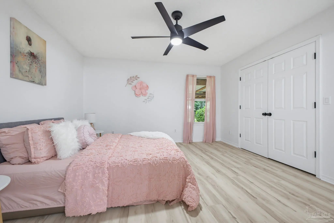
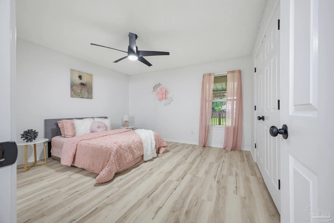
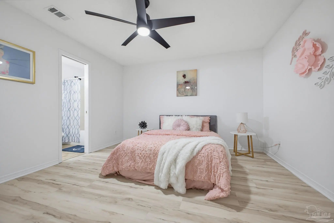
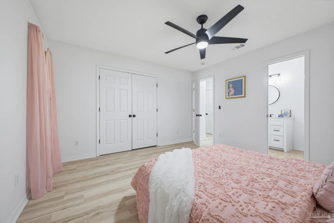
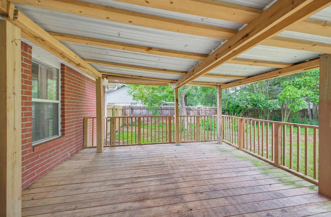
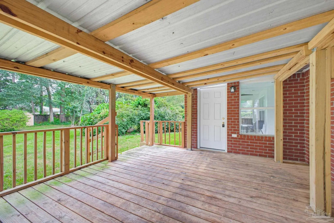
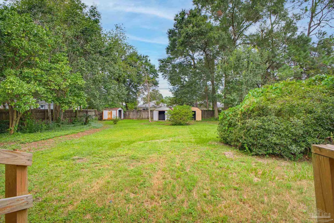
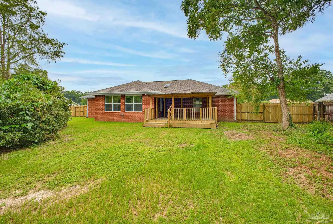
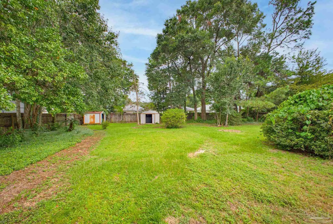
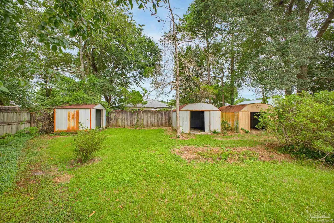
Welcome home to this spacious 3-bedroom, 2-bath home in Pace featuring an open, airy floor plan with vaulted ceilings and abundant natural light. Luxury vinyl plank flooring flows throughout the main living areas, creating a bright and updated feel. The kitchen offers stainless steel appliances, generous cabinet and counter space, a large island with seating, and an easy flow into the dining and living areas—perfect for everyday living and entertaining. The spacious primary suite features a private bath with a garden tub, while two additional bedrooms offer plenty of flexibility for family, guests, or a home office. An additional bonus space provides even more room for an office, playroom, hobby area, or second living space. Outside, enjoy a large covered back porch overlooking the expansive backyard with plenty of room to relax, entertain, garden, or play. Additional highlights include an attached two-car garage, solar panels, and a new roof. Conveniently located in Pace with easy access to shopping, dining, schools, and area amenities. Bright, spacious, and move-in ready, this home offers the indoor and outdoor space you've been looking for!
Essential Information
-
- MLS® #:
- 688925
-
- Price:
- $319,900
-
- Bedrooms:
- 3
-
- Bathrooms:
- 2.00
-
- Full Baths:
- 2
-
- Square Footage:
- 1,959
-
- Acres:
- 0.45
-
- Year Built:
- 2007
-
- Type:
- Residential
-
- Sub-Type:
- Single Family Residence
-
- Style:
- Contemporary
-
- Status:
- Active
Community Information
-
- Address:
- 5732 Charmonte Way
-
- Subdivision:
- Channing Woods Estates
-
- City:
- Milton
-
- County:
- Santa Rosa
-
- State:
- FL
-
- Zip Code:
- 32583
Amenities
-
- Parking Spaces:
- 2
-
- Parking:
- 2 Car Garage
-
- Garage Spaces:
- 2
-
- Pool:
- None
Interior
-
- Interior Features:
- Bonus Room
-
- Appliances:
- Electric Water Heater
-
- Heating:
- Central
-
- Cooling:
- Central Air, Ceiling Fan(s)
-
- # of Stories:
- 1
-
- Stories:
- One
Exterior
-
- Lot Description:
- Central Access
-
- Roof:
- Shingle, See Remarks
-
- Foundation:
- Slab
School Information
-
- Elementary:
- Bennett C Russell
-
- Middle:
- AVALON
-
- High:
- Pace
Additional Information
-
- Zoning:
- Res Single
Listing Details
- Listing Office:
- Palm Island Realty Group, Llc