$380,000 - 4201 Burtonwood Dr, Pensacola
- 4
- Bedrooms
- 2
- Baths
- 1,974
- SQ. Feet
- 0.32
- Acres
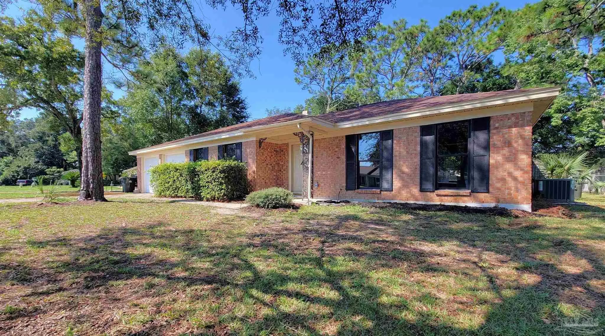
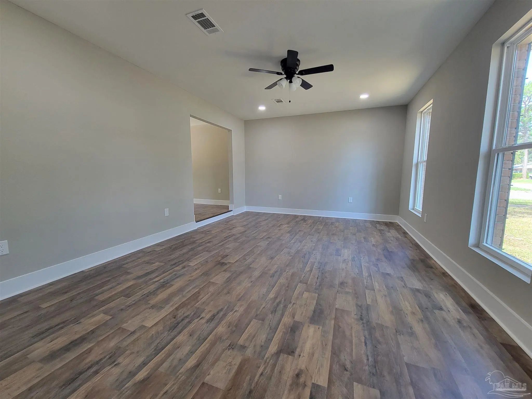
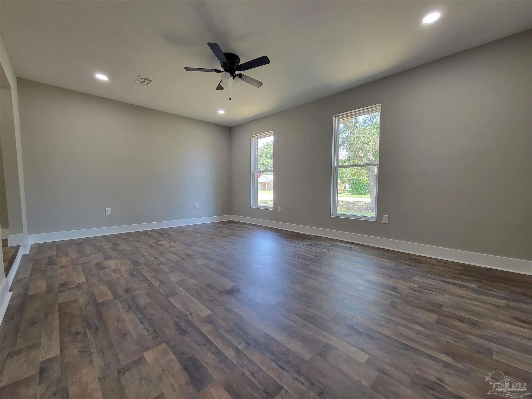
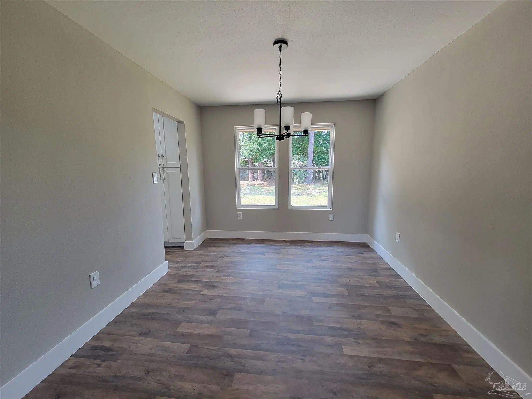
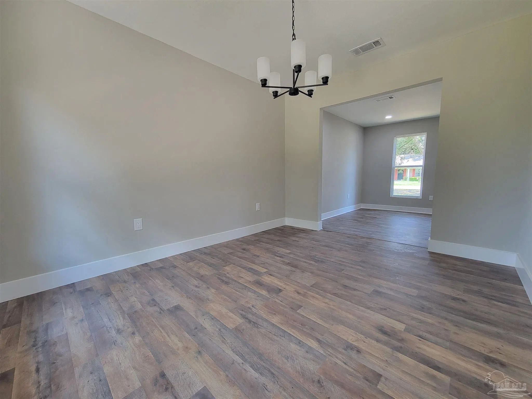
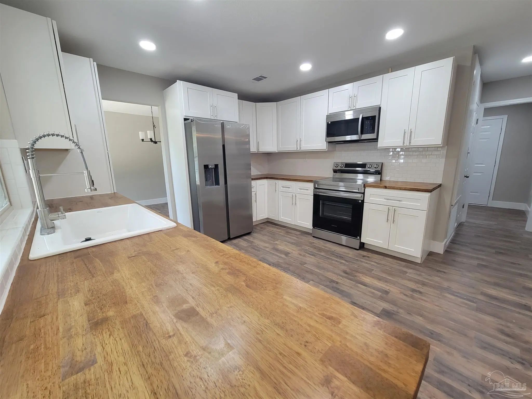
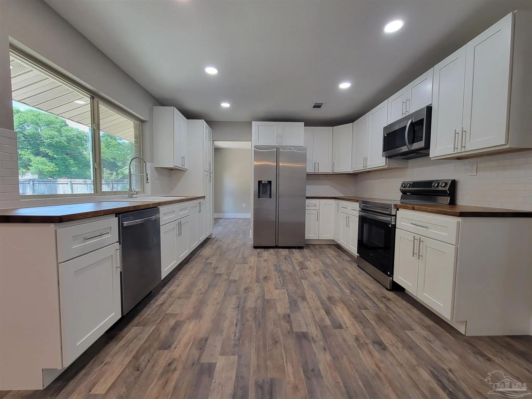
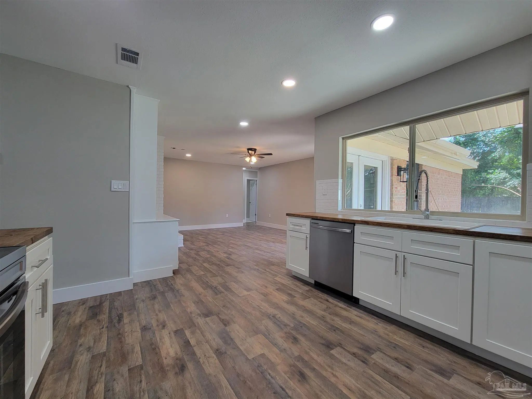
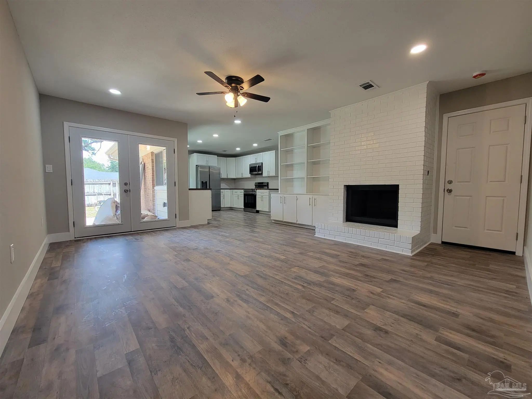
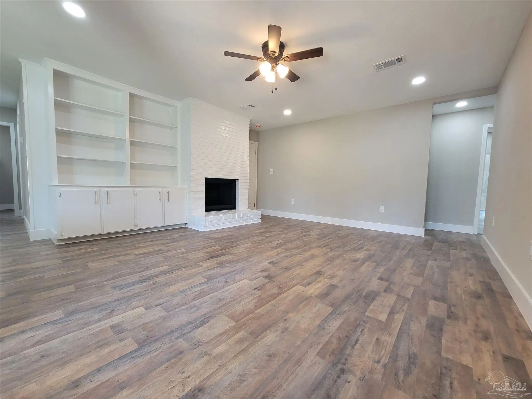
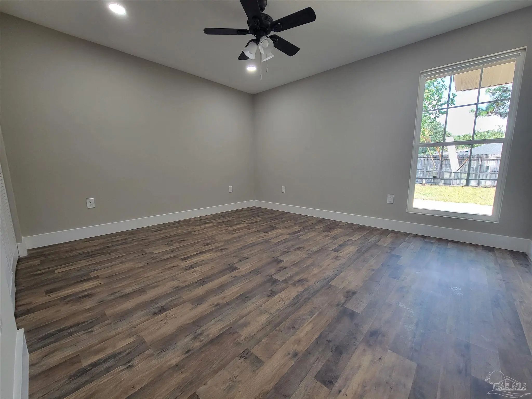
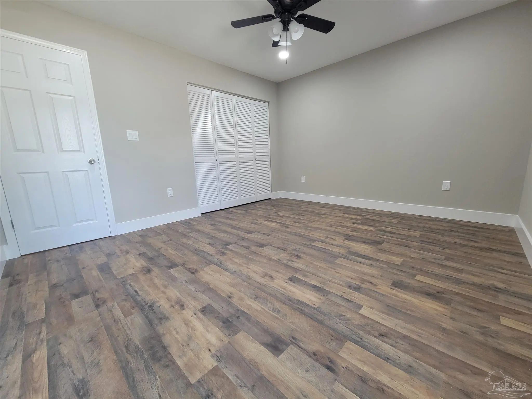
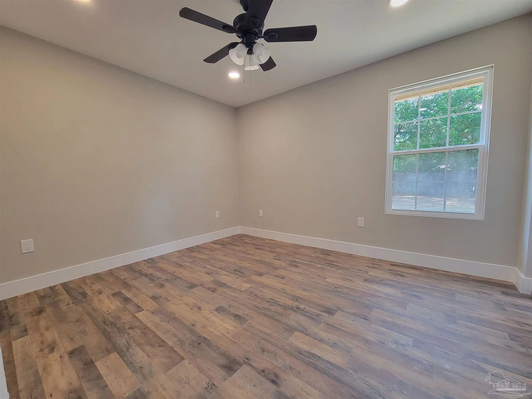
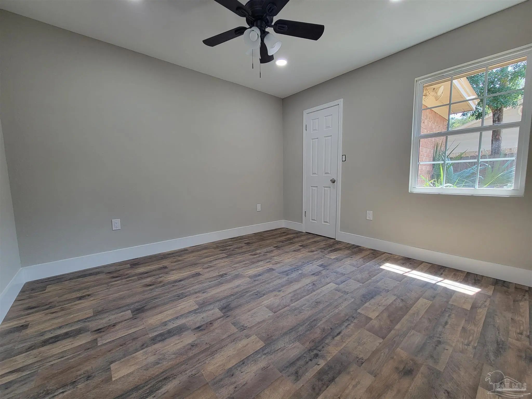
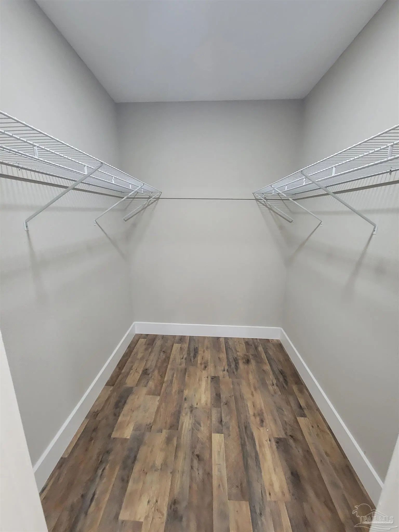
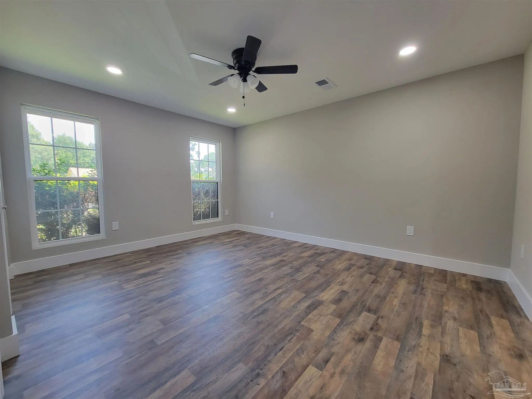
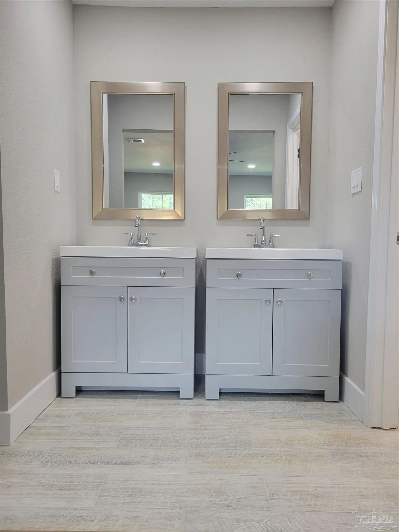
Welcome Home! This 3 bedroom, 2 bathroom brick home has been completely remodeled and is waiting for you. As you walk through your new front door, your eyes will catch the beautiful laminate wood floors and the fresh paint on the walls. To the right sits your large sunken living room and formal dining room. Perfect area to share a meal with family and friends. Once You step into the kitchen you will fall in love! The new shaker style cabinets are great to look at and give you plenty of storage. The new countertops sit against a classic subway tile backsplash and striking stainless steel appliances. Off the kitchen you will find a 2nd family room with a beautiful brick fireplace. Down the hallway sits three additional bedrooms and a remodeled bathroom. Don't forget about your master suite. Sitting away from the other bedrooms gives you a little more peace and quiet. Your private en suite includes double vanities so sharing this space will not be a problem. The fully fenced in backyard, not only gives the family pet room to run, it's perfect for those summer cookouts. You do not want to miss this one!
Essential Information
-
- MLS® #:
- 689118
-
- Price:
- $380,000
-
- Bedrooms:
- 4
-
- Bathrooms:
- 2.00
-
- Full Baths:
- 2
-
- Square Footage:
- 1,974
-
- Acres:
- 0.32
-
- Year Built:
- 1974
-
- Type:
- Residential
-
- Sub-Type:
- Single Family Residence
-
- Style:
- Ranch, Traditional
-
- Status:
- Active
Community Information
-
- Address:
- 4201 Burtonwood Dr
-
- Subdivision:
- Hearthstone
-
- City:
- Pensacola
-
- County:
- Escambia - Fl
-
- State:
- FL
-
- Zip Code:
- 32514
Amenities
-
- Parking Spaces:
- 2
-
- Parking:
- 2 Car Garage
-
- Garage Spaces:
- 2
-
- Pool:
- None
Interior
-
- Interior Features:
- High Speed Internet, Recessed Lighting
-
- Appliances:
- Electric Water Heater, Built In Microwave, Dishwasher, Refrigerator
-
- Heating:
- Central
-
- Cooling:
- Central Air
-
- # of Stories:
- 1
-
- Stories:
- One
Exterior
-
- Lot Description:
- Corner Lot
-
- Windows:
- Double Pane Windows
-
- Roof:
- Shingle
-
- Foundation:
- Slab
School Information
-
- Elementary:
- Ferry Pass
-
- Middle:
- FERRY PASS
-
- High:
- Washington
Additional Information
-
- Zoning:
- County
Listing Details
- Listing Office:
- Eric Gleaton Realty, Inc