$259,900 - 1854 Mary Jo Way, Pensacola
- 3
- Bedrooms
- 2
- Baths
- 1,459
- SQ. Feet
- 0.13
- Acres
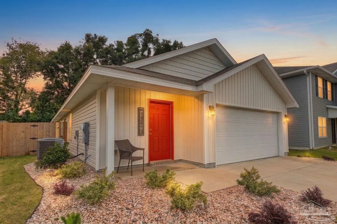
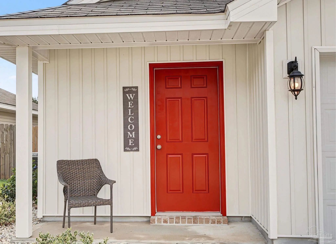
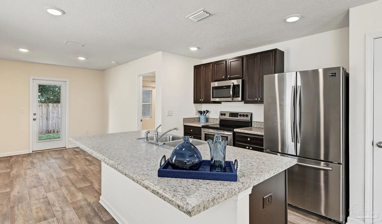
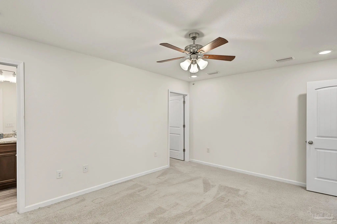
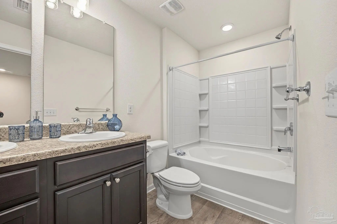
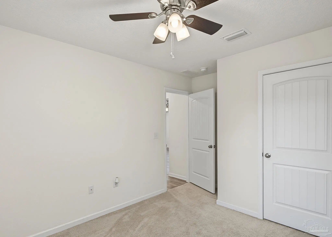
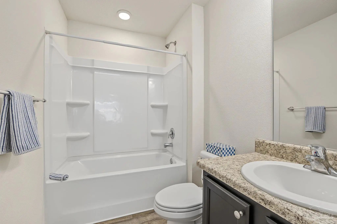
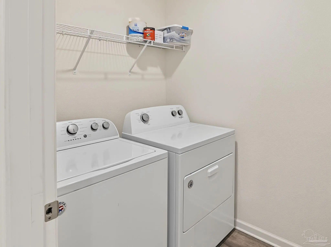
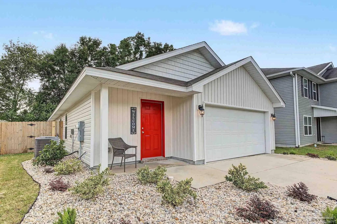
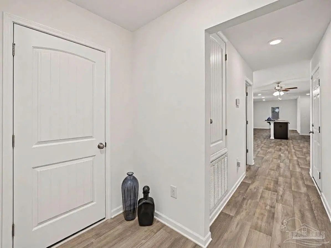
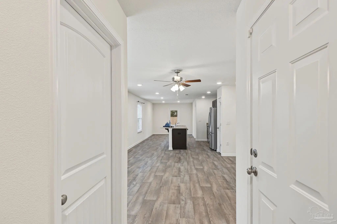
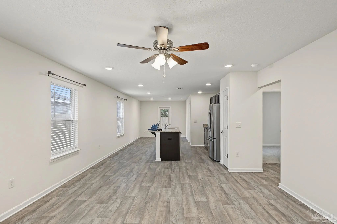
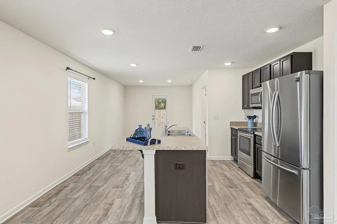
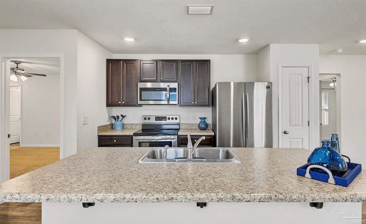
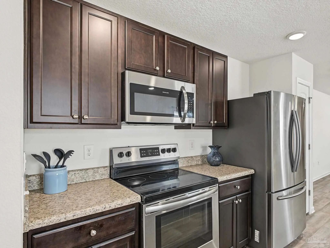
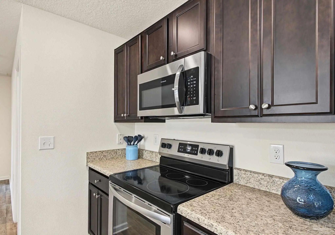
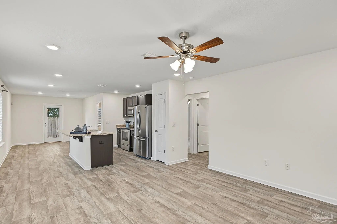
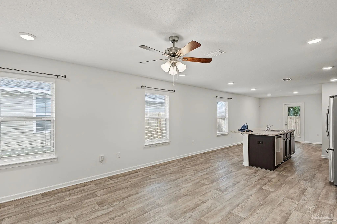
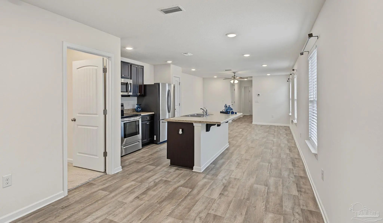
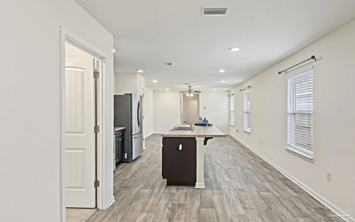
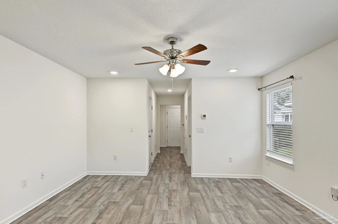
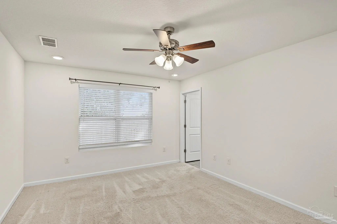
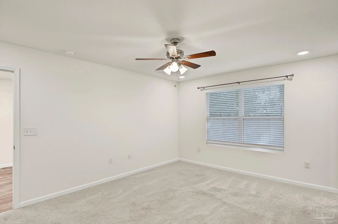
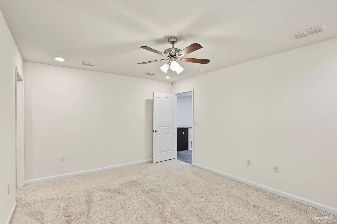
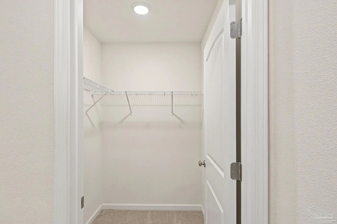
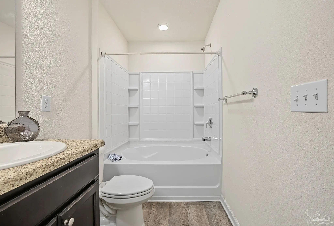
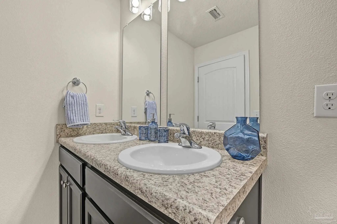
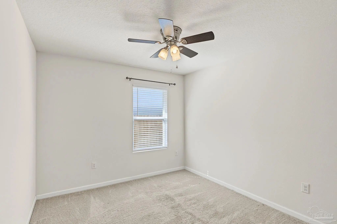
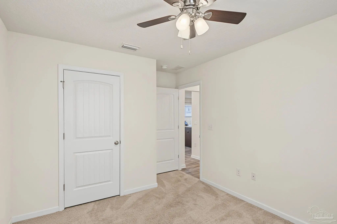
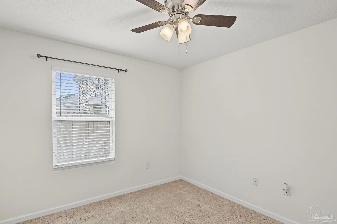
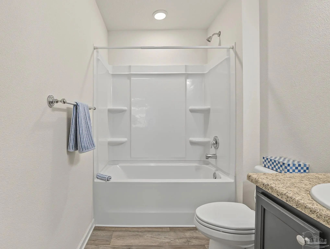
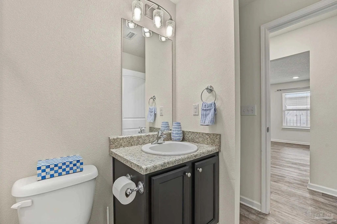
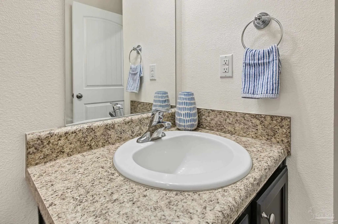
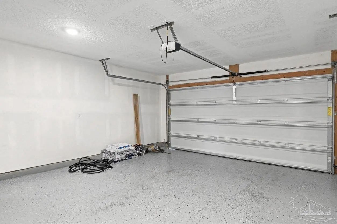
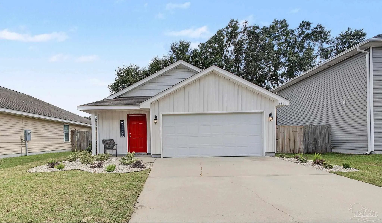
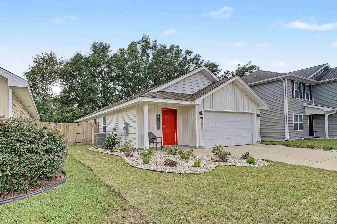
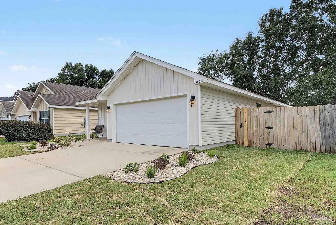
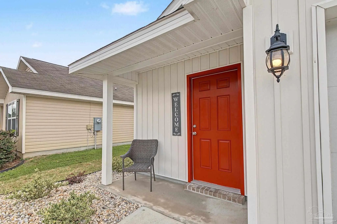
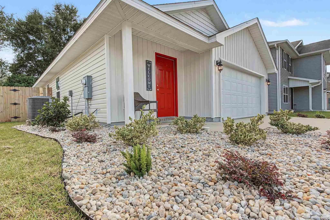
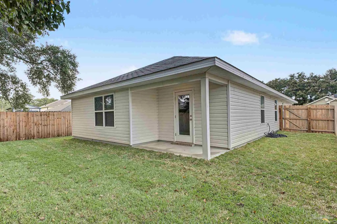
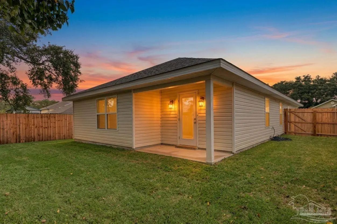
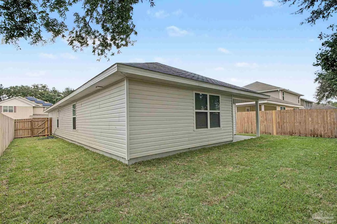
FRESH PAINT, UPDATES & REDESIGNED LANDSCAPING = MOVE-IN READY 3/2! This 2018 build in Ashland Heights is ready for its new owner and a step ahead of the competition. Updated light fixtures, custom window sills, a spruced-up privacy fence, and coated garage floor mean the work is already done. Brand new sod and a zen rock garden keep the yard sharp with almost no upkeep. Inside you'll find an open kitchen with island and pantry that flows right into the living area, a separate laundry room, and a split floor plan: the primary suite sits on one side with a walk-in closet, double vanity, and garden tub/shower, while two bedrooms share a bath on the other. Out back, the covered patio is ready for cookouts rain or shine. Up front, the porch is made for sitting with a coffee, watching the neighbors pull weeds while your no-maintenance lawn takes care of itself. The two-car garage has room for cars, tools, and weekend projects. Centrally located off Nine Mile Road, close to Costco and Navy Federal. The current roof is only 8 years old but the seller noticed it's pealing and he is willing to install a new roof with an acceptable offer. Come see this Gem!!
Essential Information
-
- MLS® #:
- 689223
-
- Price:
- $259,900
-
- Bedrooms:
- 3
-
- Bathrooms:
- 2.00
-
- Full Baths:
- 2
-
- Square Footage:
- 1,459
-
- Acres:
- 0.13
-
- Year Built:
- 2018
-
- Type:
- Residential
-
- Sub-Type:
- Single Family Residence
-
- Style:
- Cottage
-
- Status:
- Active
Community Information
-
- Address:
- 1854 Mary Jo Way
-
- Subdivision:
- Ashland Heights
-
- City:
- Pensacola
-
- County:
- Escambia - Fl
-
- State:
- FL
-
- Zip Code:
- 32534
Amenities
-
- Utilities:
- Underground Utilities
-
- Parking Spaces:
- 2
-
- Parking:
- 2 Car Garage
-
- Garage Spaces:
- 2
-
- Pool:
- None
Interior
-
- Appliances:
- Electric Water Heater, Dryer, Washer, Built In Microwave, Dishwasher
-
- Heating:
- Central
-
- Cooling:
- Central Air, Ceiling Fan(s)
-
- # of Stories:
- 1
-
- Stories:
- One
Exterior
-
- Windows:
- Drapery Rods
-
- Roof:
- Shingle
-
- Foundation:
- Slab
School Information
-
- Elementary:
- Pine Meadow
-
- Middle:
- BEULAH
-
- High:
- Tate
Additional Information
-
- Zoning:
- Res Single
Listing Details
- Listing Office:
- Berkshire Hathaway Home Services Penfed Realty