$417,990 - 8932 Oak Shadow Rd, Milton
- 3
- Bedrooms
- 3
- Baths
- 2,261
- SQ. Feet
- 0.22
- Acres
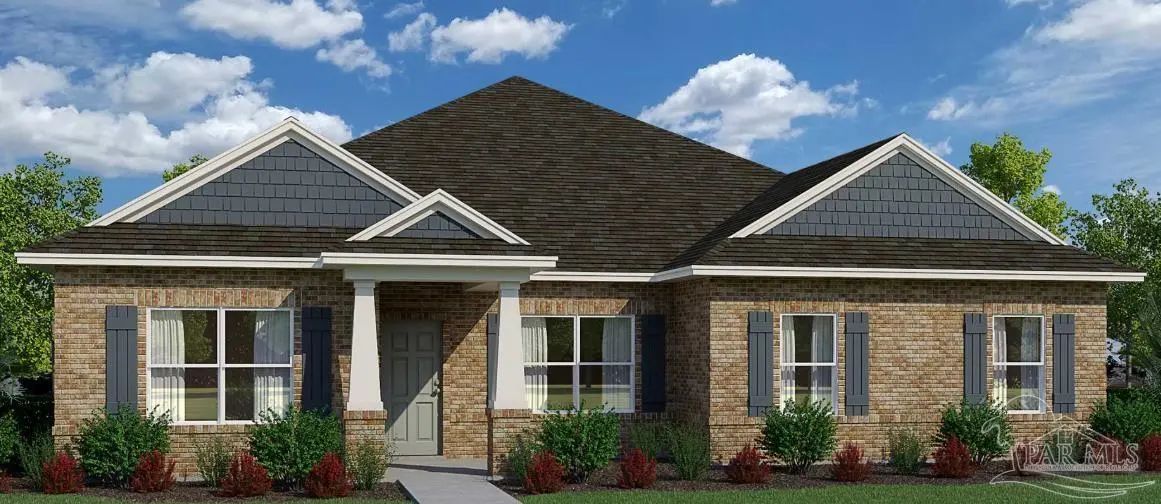
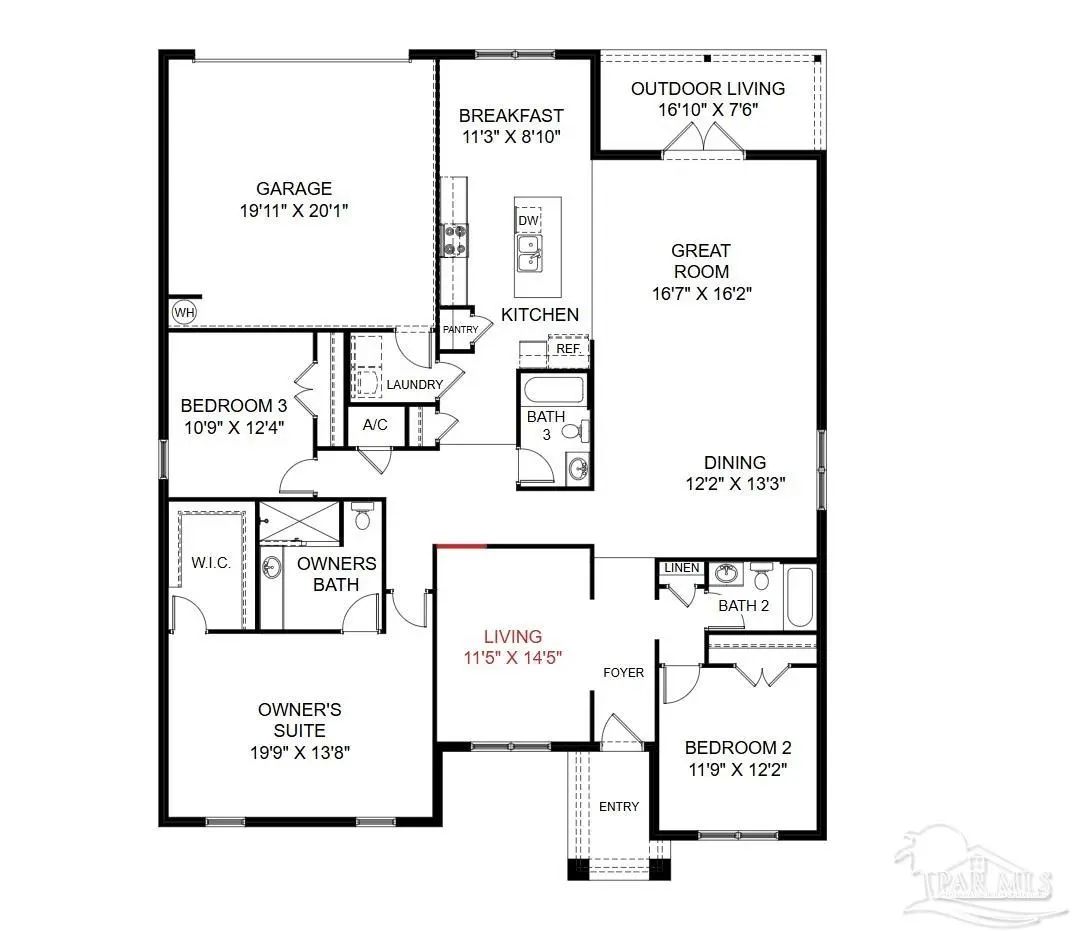
MOVE IN READY CORNER LOT! LOADED WITH UPGRADES! Welcome to the Dora, a floorplan from the Cornerstone collection by Holiday Builders. This new home floorplan offers a spacious and functional layout designed to accommodate the needs of your family while providing a touch of elegance. The Dora features three bedrooms, offering ample space for everyone to have their own private retreats. Additionally, there is a versatile formal living room space that can be transformed. Upon entering the foyer, you’ll immediately notice a bedroom to the right, complete with a separate full bathroom and linen closet. This arrangement ensures privacy and convenience for guests or family members. To the left, a long wall awaits, providing an ideal space for showcasing your cherished family photographs and adding a personal touch to your home. Moving beyond the front bedroom, you’ll discover an open dining room and great room, creating an expansive and welcoming atmosphere for entertaining and creating lasting memories. Just outside the great room, an outdoor living area invites you to relax and enjoy the fresh air. The great room seamlessly connects to the breakfast nook and kitchen, forming the heart of the home. The kitchen features an island with a sink and dishwasher, providing a convenient and efficient workspace. The pantry in the kitchen ensures ample storage space for all your culinary needs. The two-car garage is actually located in the back of the home, with access through the laundry room, allowing for easy entry and exit. This layout promotes practicality and streamlines your daily routines. A third bedroom and an additional bathroom can be found between the kitchen and the owner’s suite, offering versatility and flexibility in the use of space. The oversized owner’s suite is located at the front of the home, providing a peaceful retreat.
Essential Information
-
- MLS® #:
- 689279
-
- Price:
- $417,990
-
- Bedrooms:
- 3
-
- Bathrooms:
- 3.00
-
- Full Baths:
- 3
-
- Square Footage:
- 2,261
-
- Acres:
- 0.22
-
- Year Built:
- 2026
-
- Type:
- Residential
-
- Sub-Type:
- Single Family Residence
-
- Style:
- Craftsman
-
- Status:
- Active
Community Information
-
- Address:
- 8932 Oak Shadow Rd
-
- Subdivision:
- Yellow River Ranch
-
- City:
- Milton
-
- County:
- Santa Rosa
-
- State:
- FL
-
- Zip Code:
- 32583
Amenities
-
- Utilities:
- Cable Available, Underground Utilities
-
- Parking Spaces:
- 2
-
- Parking:
- 2 Car Garage, Rear Entrance, Garage Door Opener
-
- Garage Spaces:
- 2
-
- Pool:
- None
Interior
-
- Interior Features:
- Baseboards, High Ceilings, Recessed Lighting, Smart Thermostat, Office/Study
-
- Appliances:
- Electric Water Heater, Built In Microwave, Dishwasher, Disposal, Self Cleaning Oven, ENERGY STAR Qualified Dishwasher, ENERGY STAR Qualified Appliances
-
- Heating:
- Central
-
- Cooling:
- Central Air
-
- # of Stories:
- 1
-
- Stories:
- One
Exterior
-
- Exterior Features:
- Sprinkler
-
- Lot Description:
- Corner Lot
-
- Windows:
- Double Pane Windows, Shutters
-
- Roof:
- Shingle
-
- Foundation:
- Off Grade, Slab
School Information
-
- Elementary:
- East Milton
-
- Middle:
- KING
-
- High:
- Milton
Additional Information
-
- Zoning:
- Res Single
Listing Details
- Listing Office:
- Holiday Builders Of The Gulf Coast, Llc